
SAAJI INTERIORS / SAADAT ABAD · TEHRAN
Classic detailing. Crafted with precision.
15 linear metres of bespoke membrane cabinetry, fabricated and installed in Saadat Abad, Tehran. The design was supplied by the client; SAAJI was responsible for custom fabrication and on-site installation.
2025 • 15 LINEAR METRES • FABRICATION & INSTALLATION
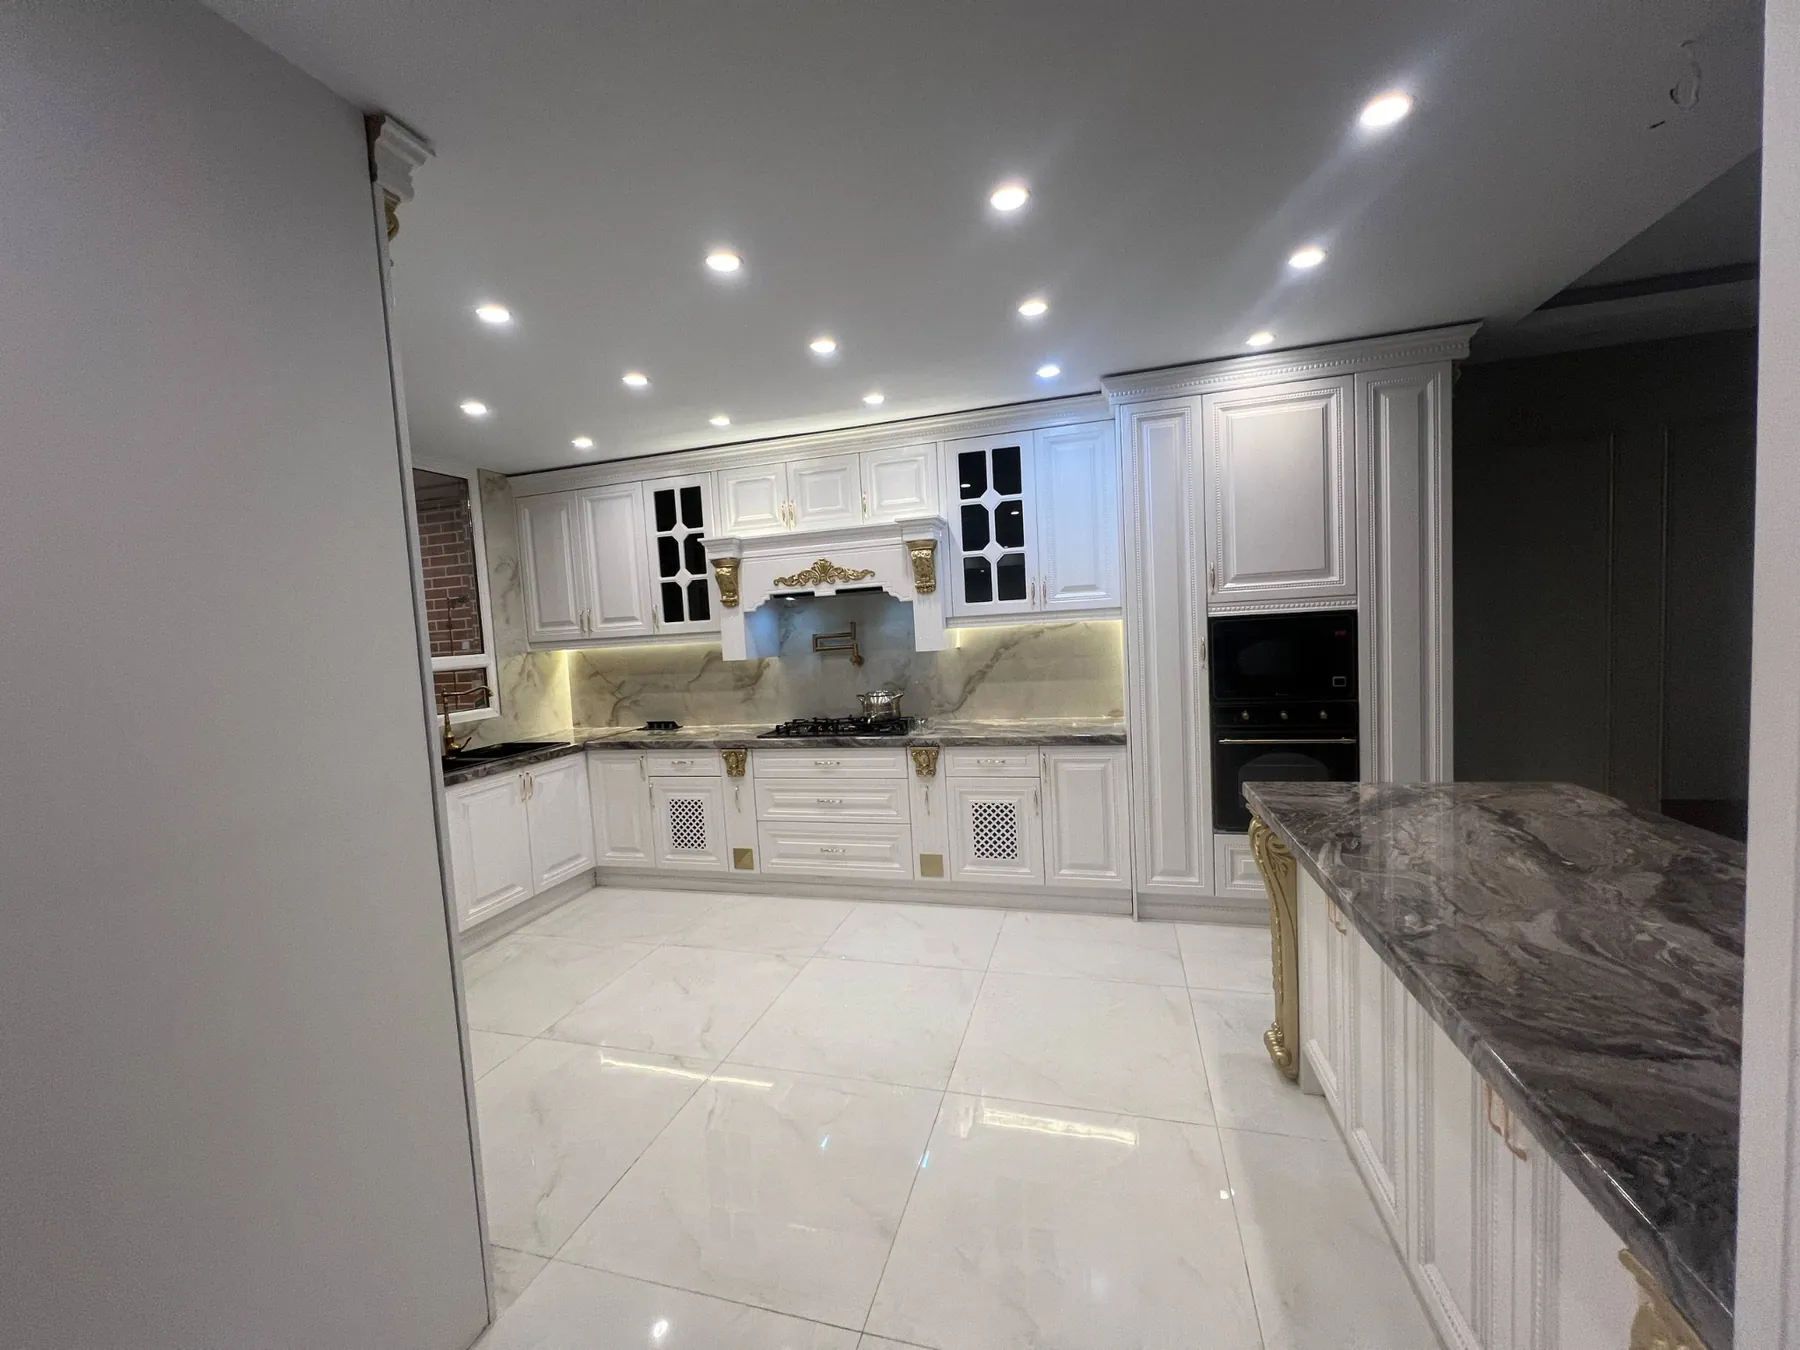
ACTUAL COMPLETED WORK / 2025
THE PROJECT
A client-led design, brought to life through careful making.
This 2025 residential project in Saadat Abad features approximately 15 linear metres of ornate white membrane cabinetry with decorative gold accents, dark stone-look counters and integrated appliance housing.
The design was provided by the client. My contribution focused on custom fabrication and on-site installation, translating the supplied design into built cabinetry. The images distinguish work-in-progress stages from photographs of the completed space.
LOCATION
Saadat Abad · Tehran
YEAR
2025
CABINETRY LENGTH
15 linear metres
SAAJI ROLE
Fabrication · Installation
01 / THE INSTALLATION
The craftsmanship behind the finish.
These photographs show the real installation process, with cabinetry fitted on site and finishing tasks still under way. They document the execution rather than presenting computer-generated images.
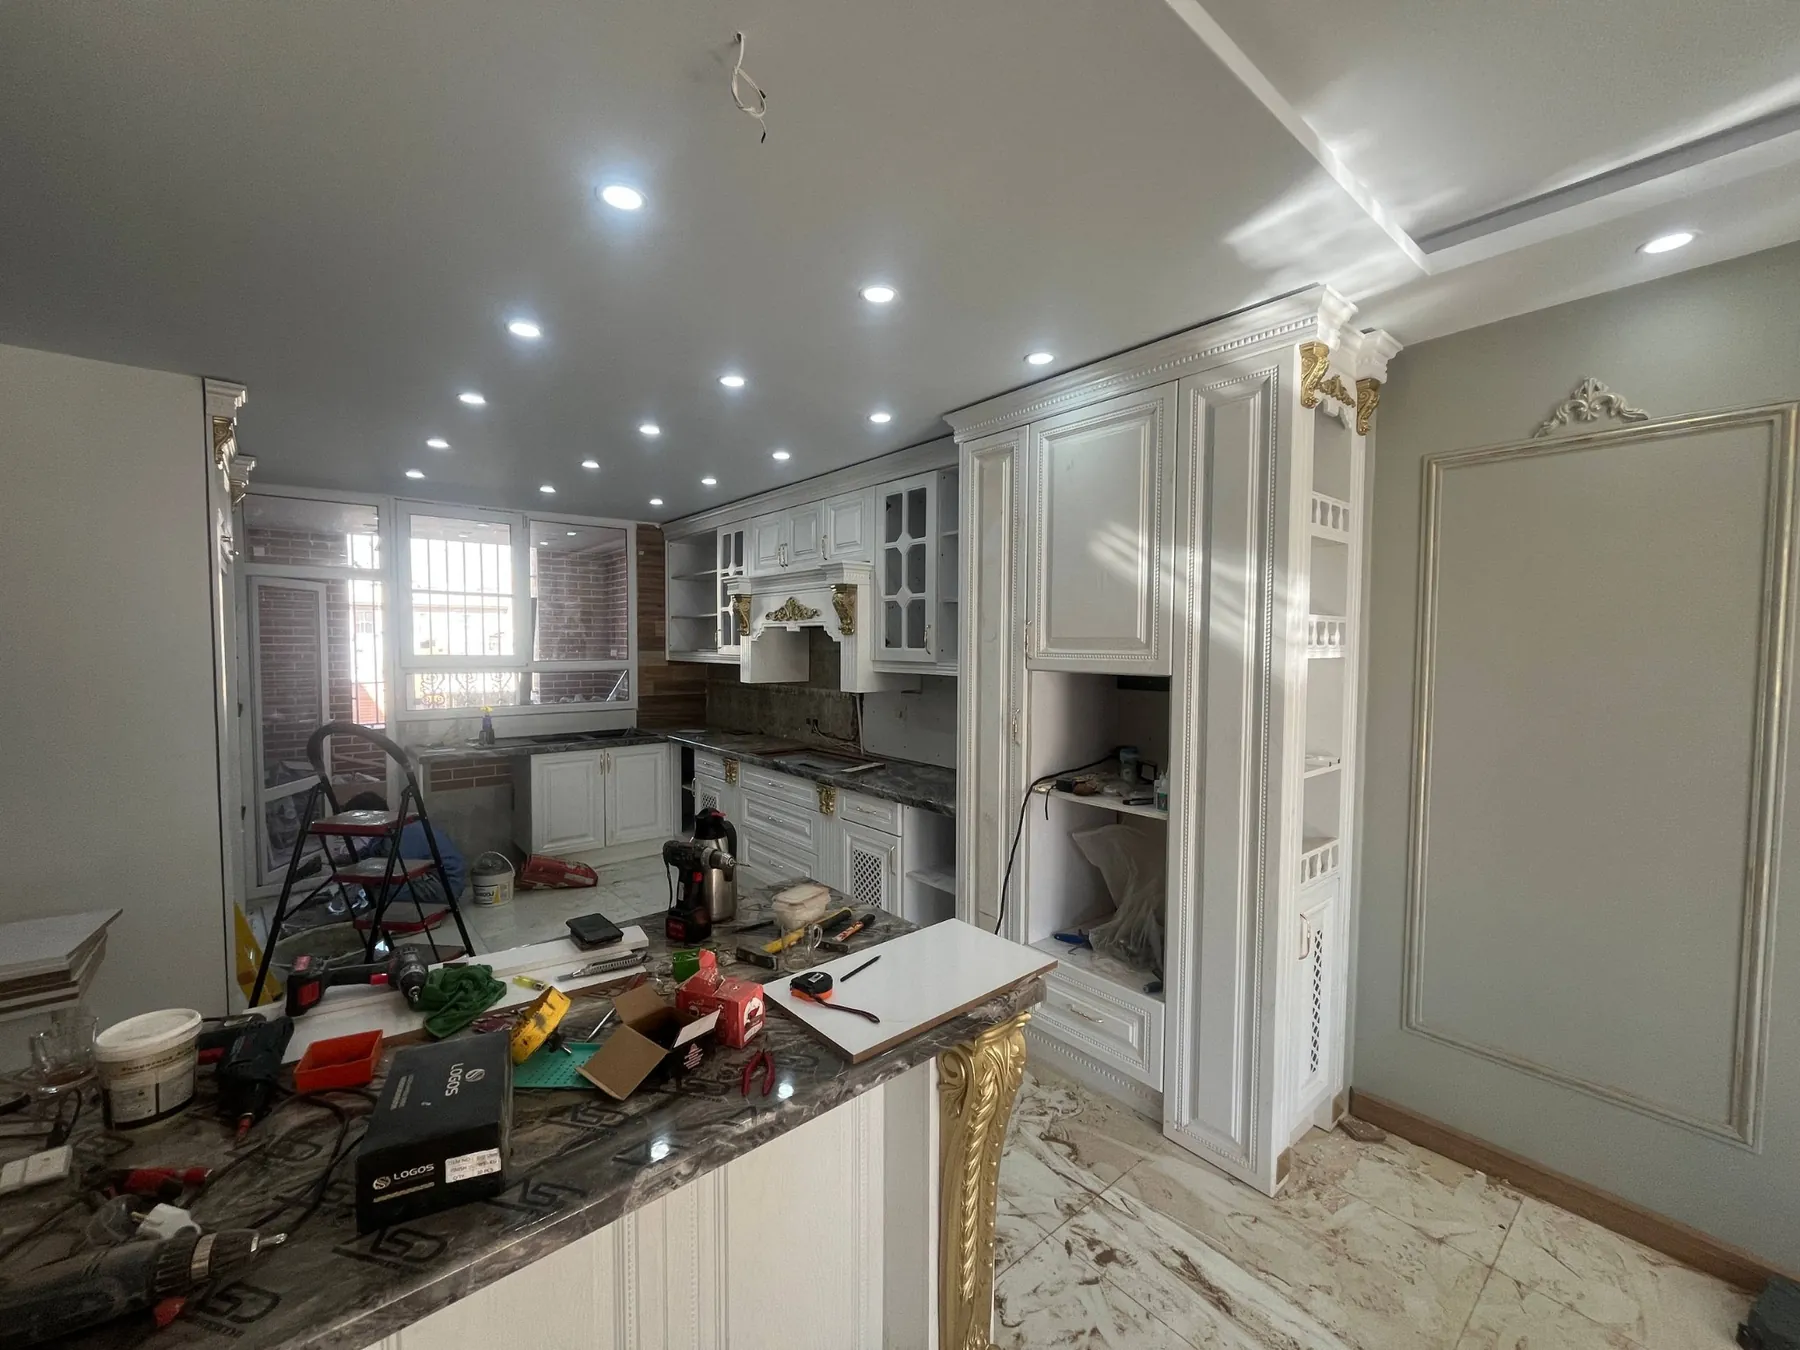
INSTALLATION IN PROGRESS
Cabinetry in place while on-site work continues
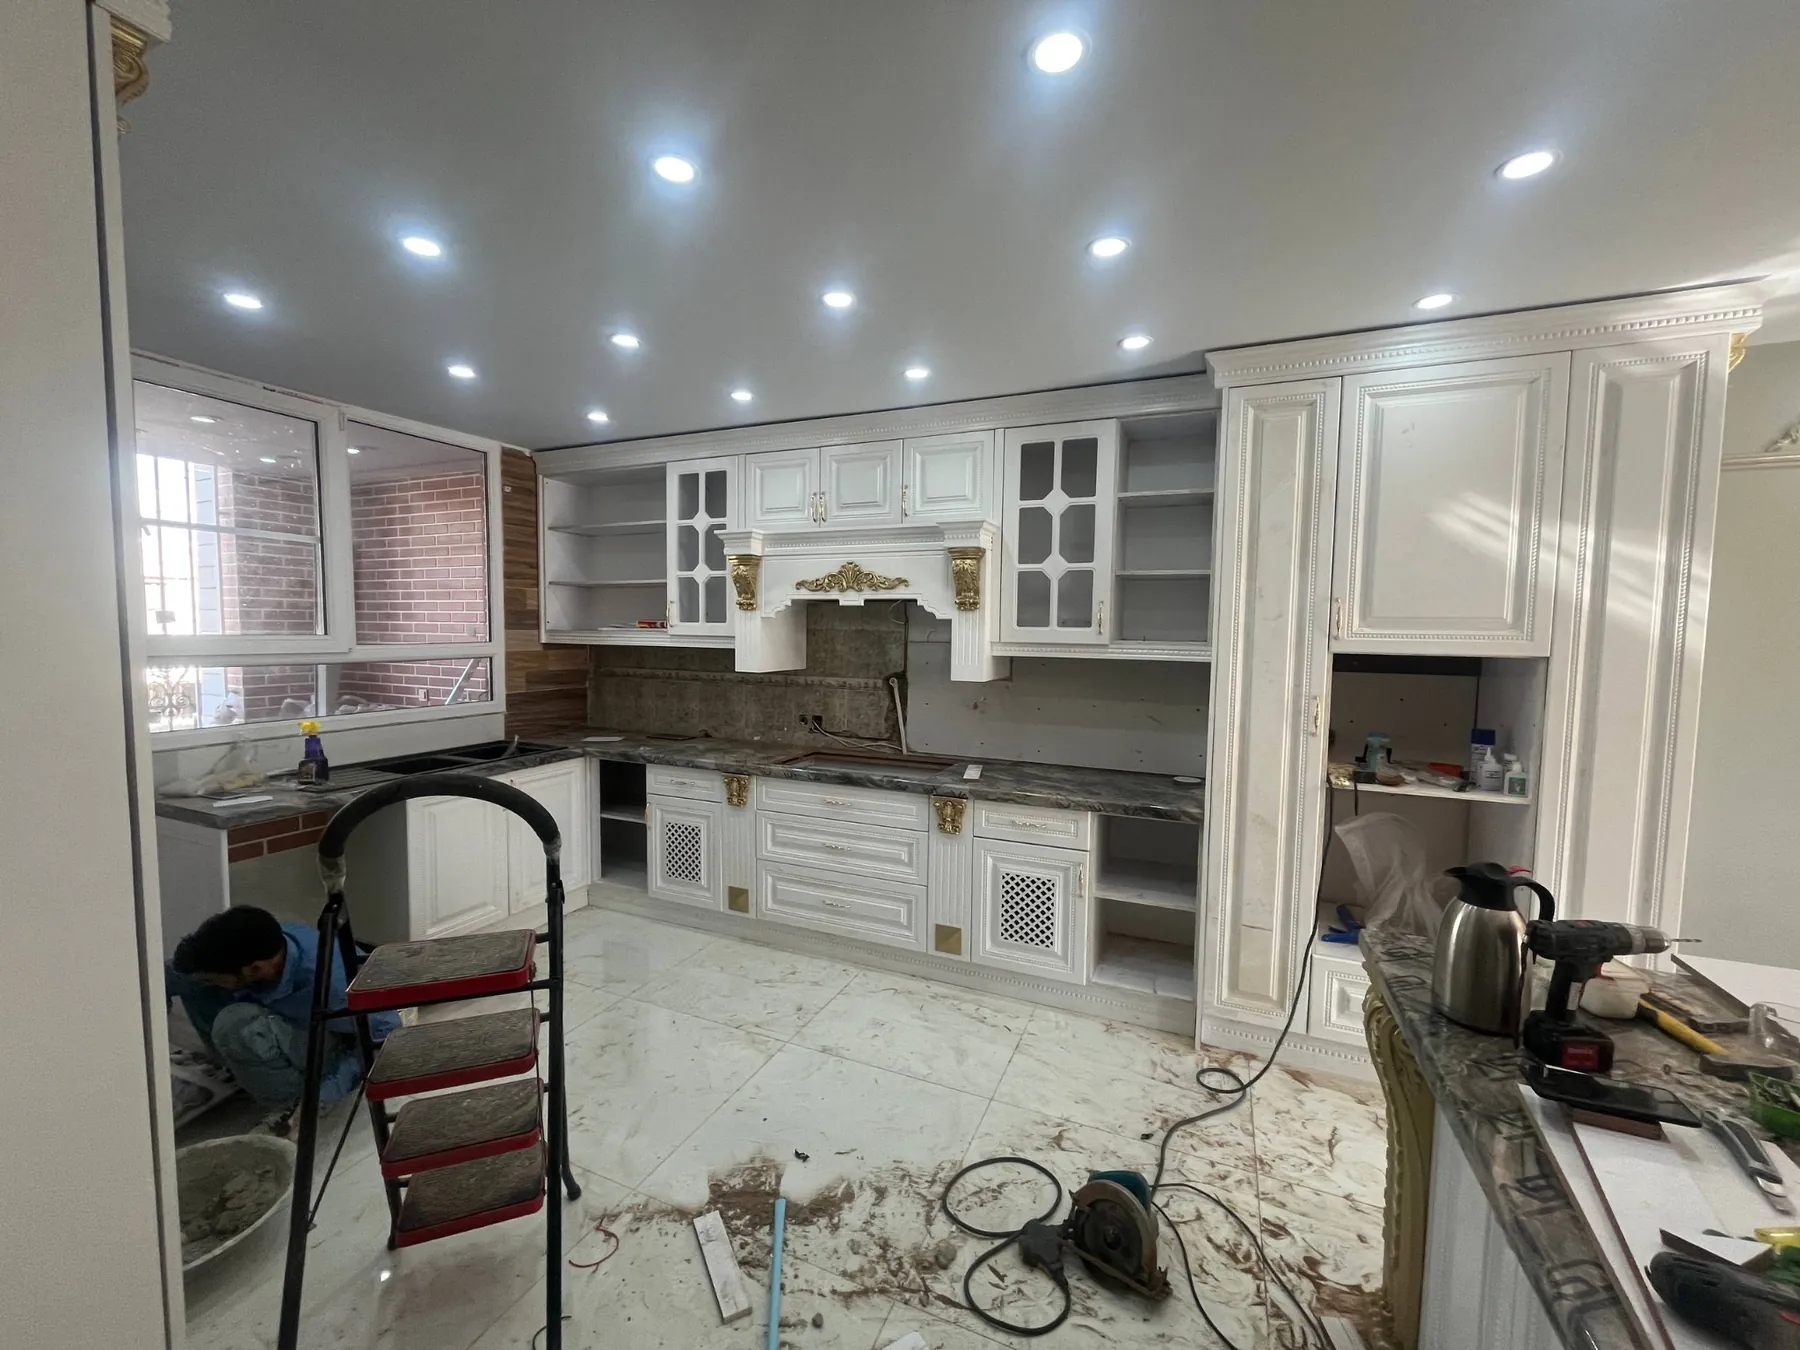
INSTALLATION IN PROGRESS
Fitting the cabinet fronts and surrounding units
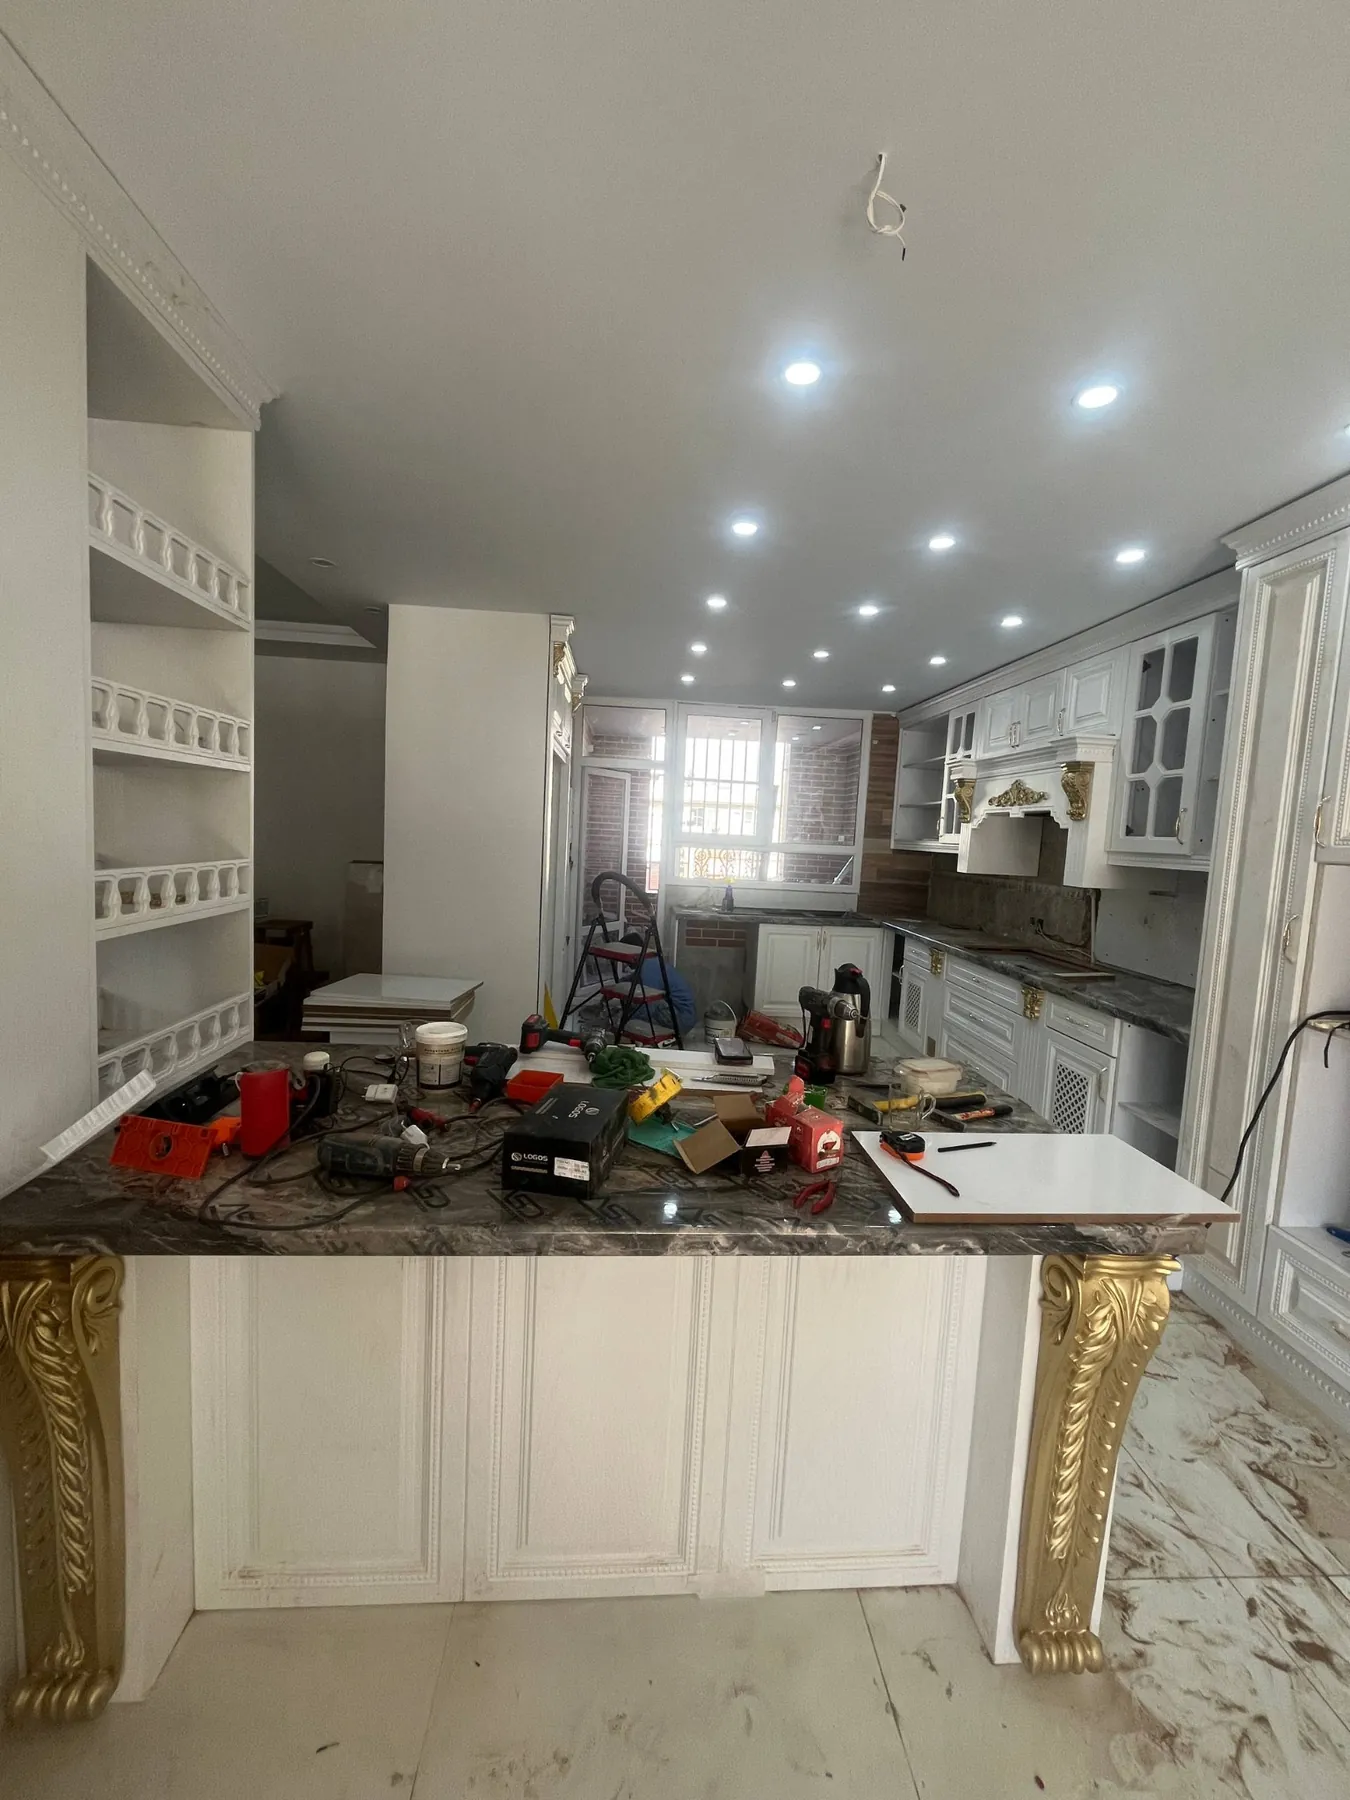
INSTALLATION IN PROGRESS
Detail work around the peninsula and kitchen units
02 / THE COMPLETED SPACE
A carefully executed classic interior.
Ornate membrane cabinet fronts, gold accents, glass-panel details and stone-look surfaces define the client’s chosen design. These six photographs show the actual installed work rather than a design visualization.
REAL PROJECT PHOTOGRAPH / INSTALLED WORK
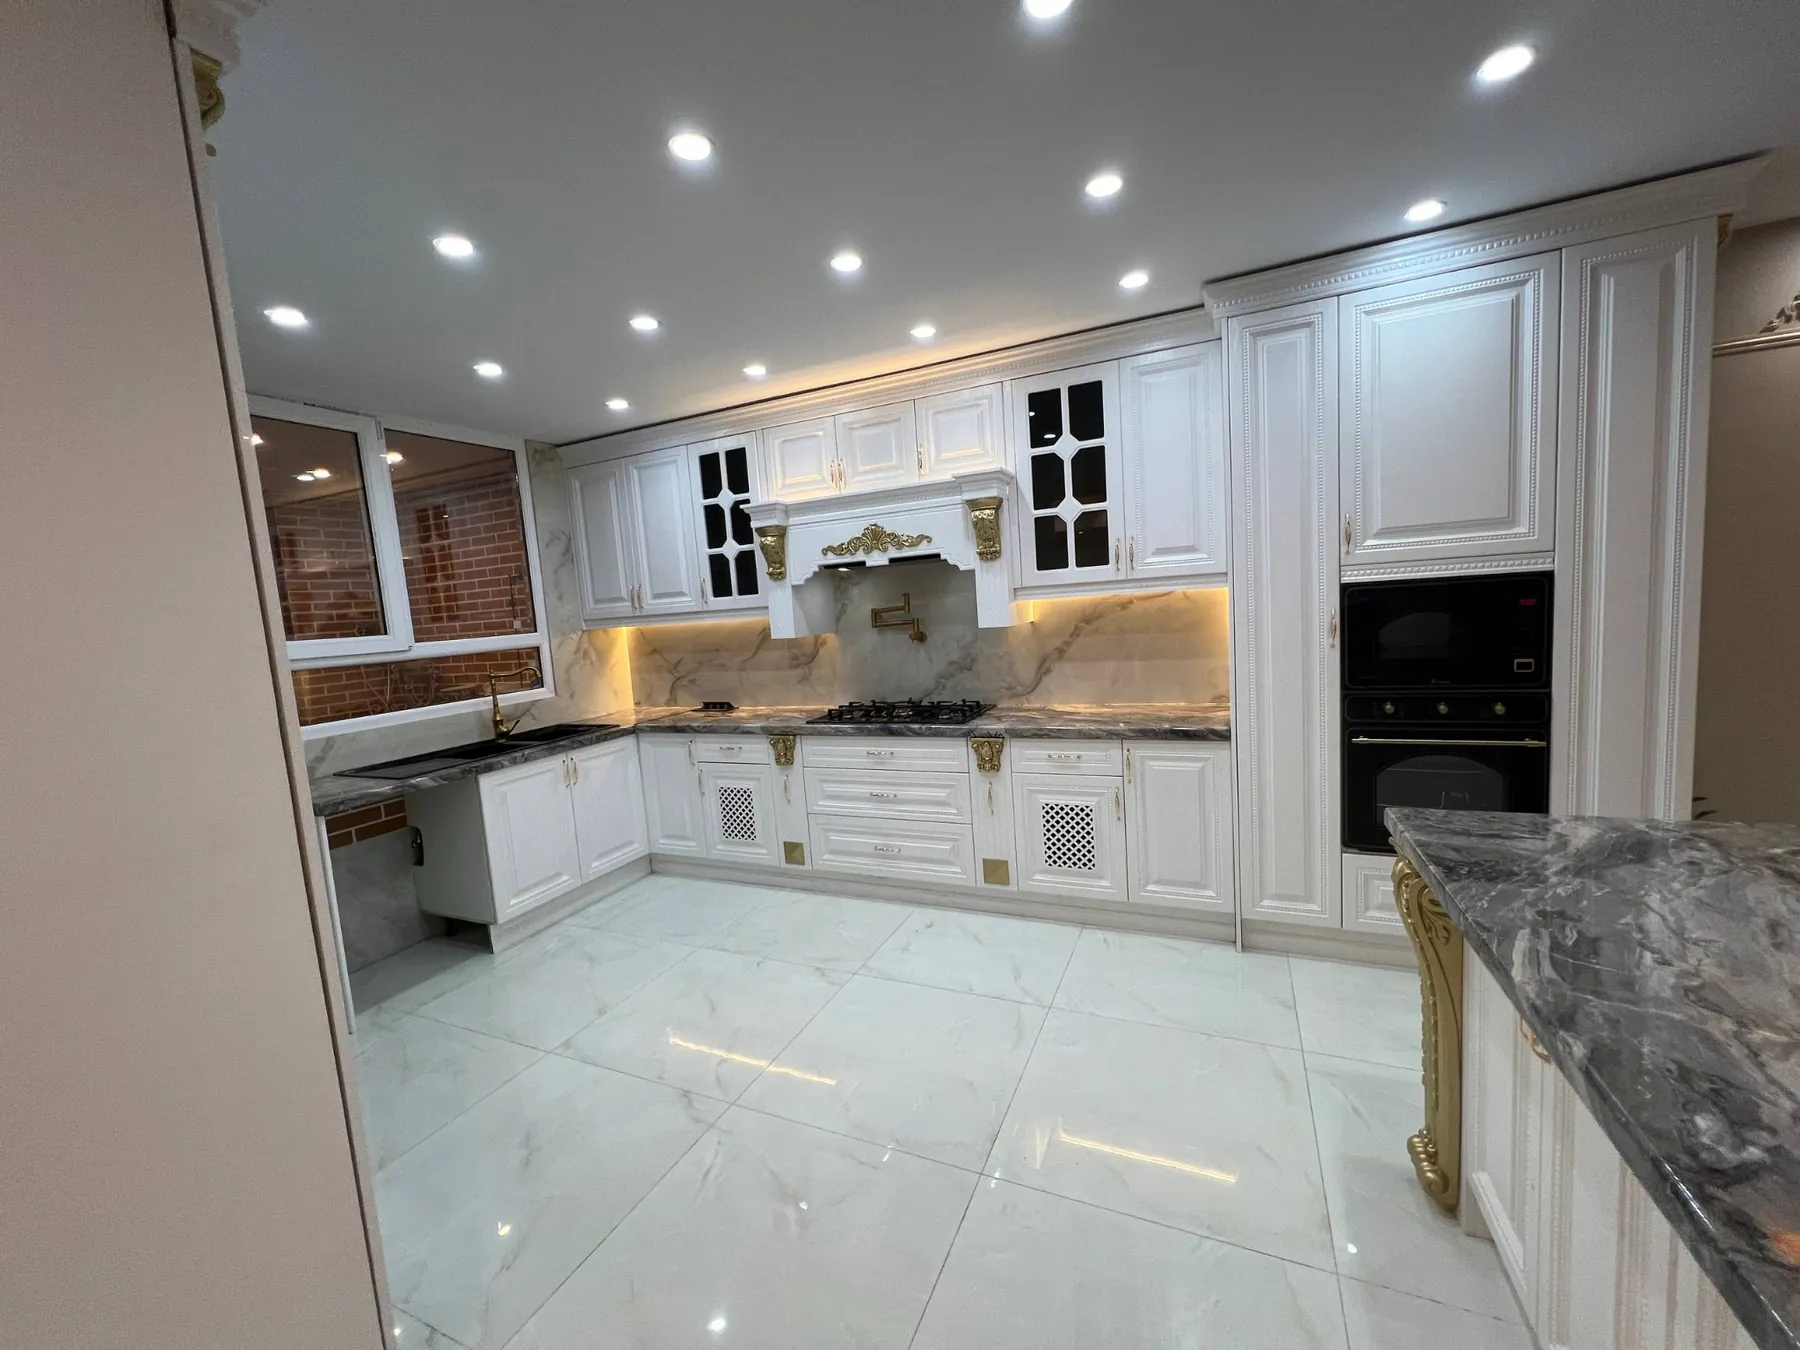
COMPLETED WORK
Overall view of the completed kitchen
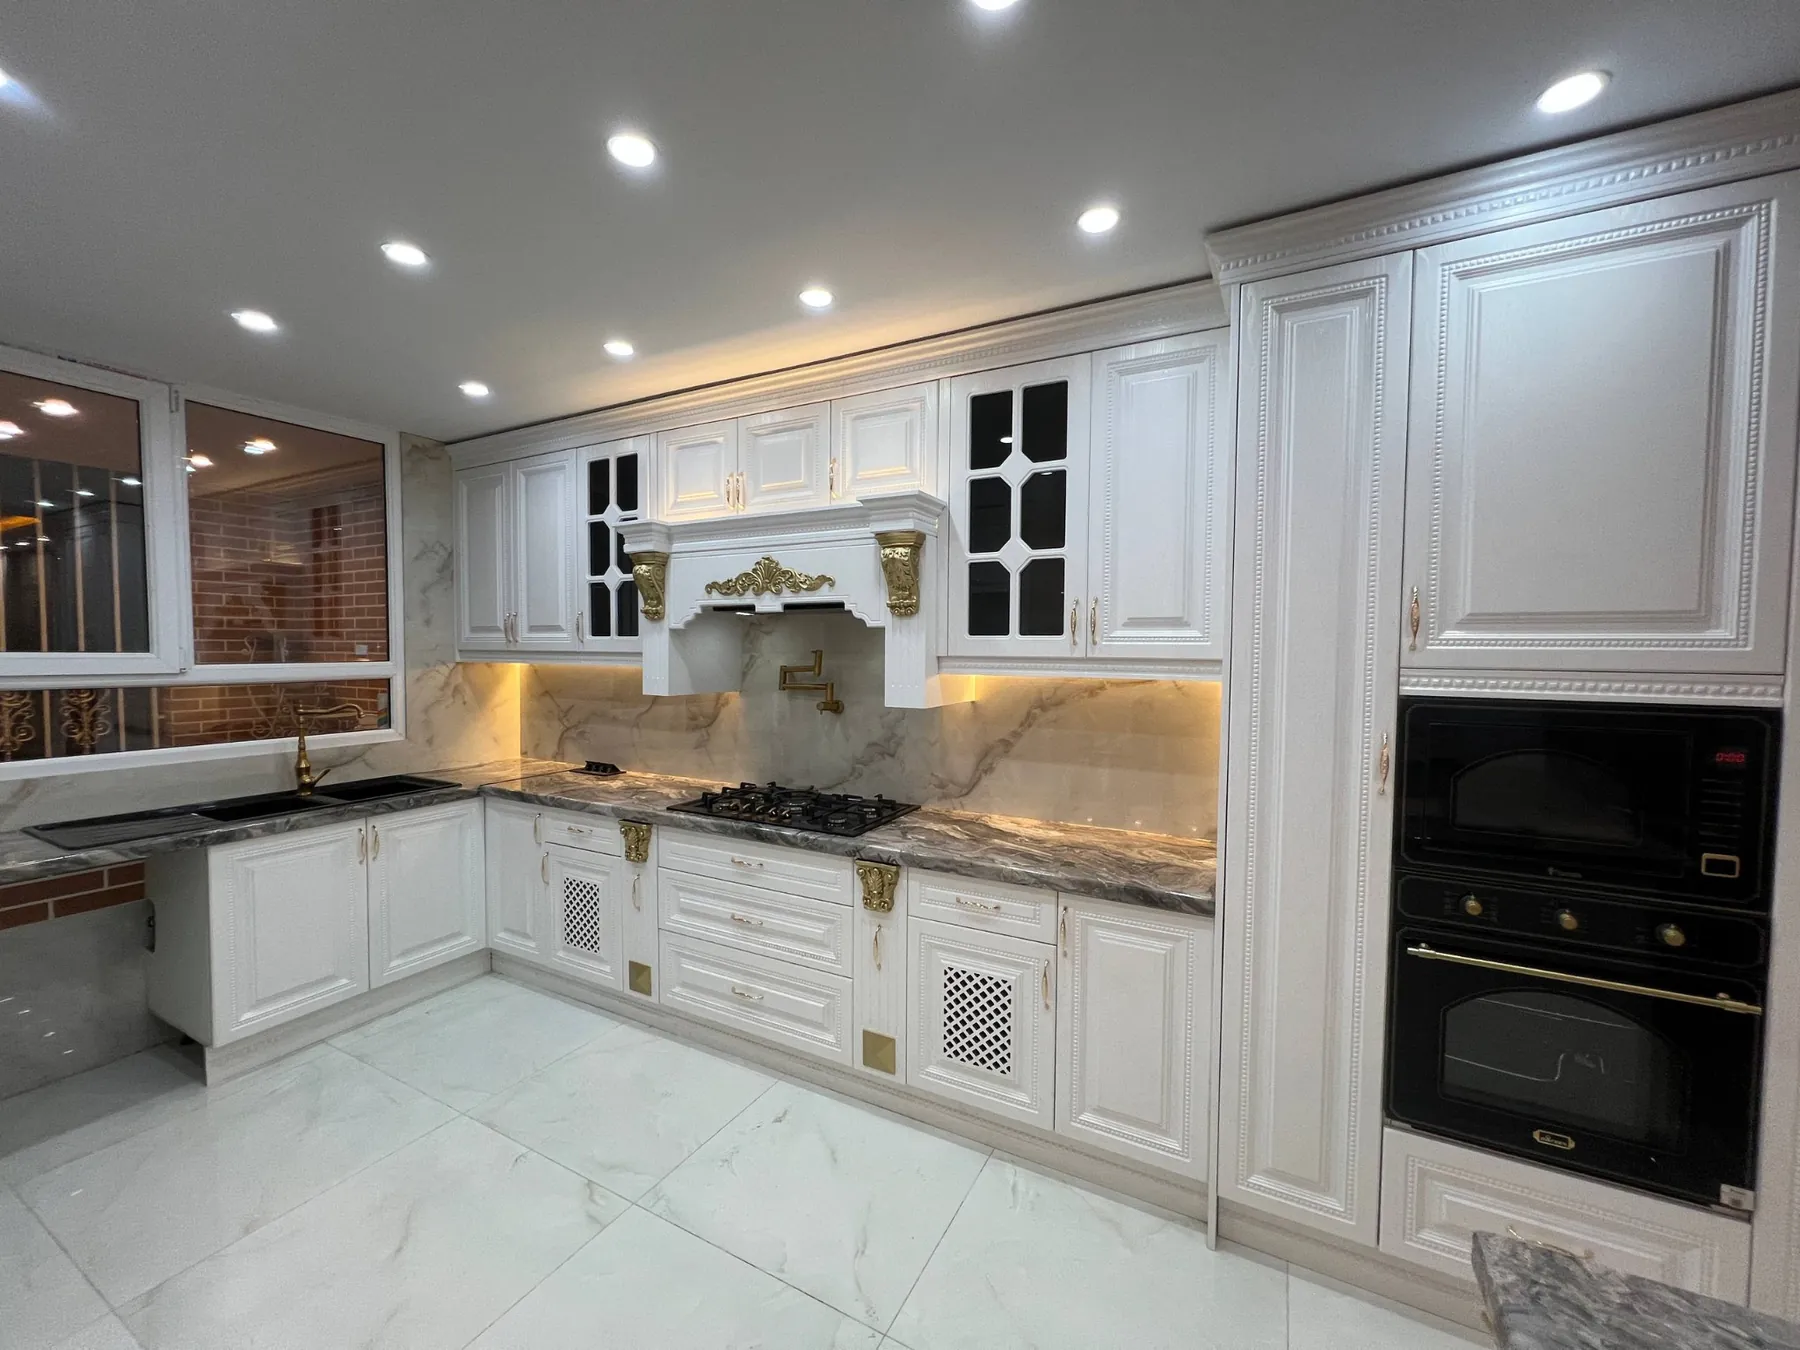
COMPLETED WORK
Cabinet fronts, cooktop wall and appliance tower
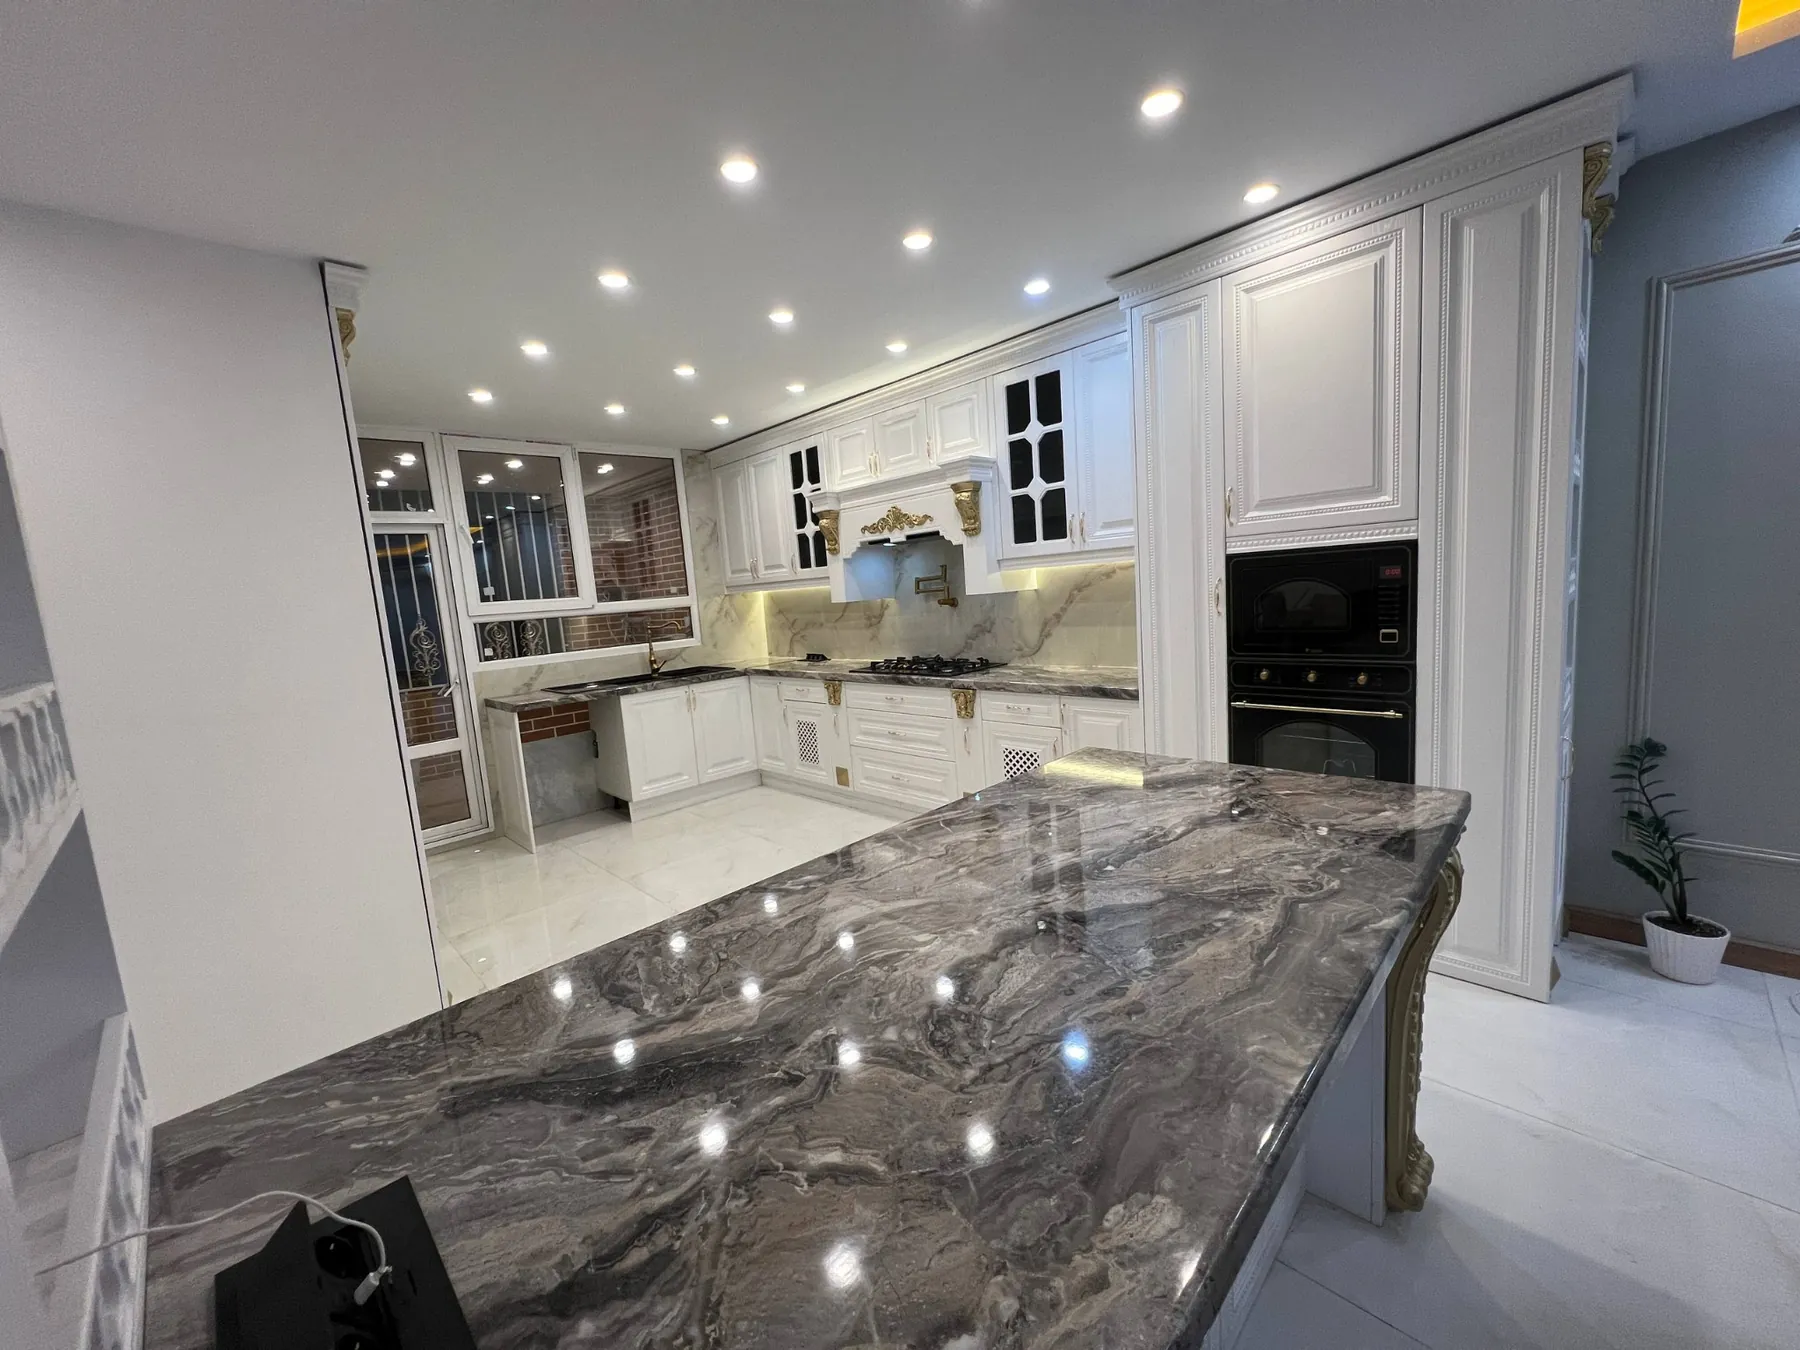
COMPLETED WORK
Countertop and peninsula details
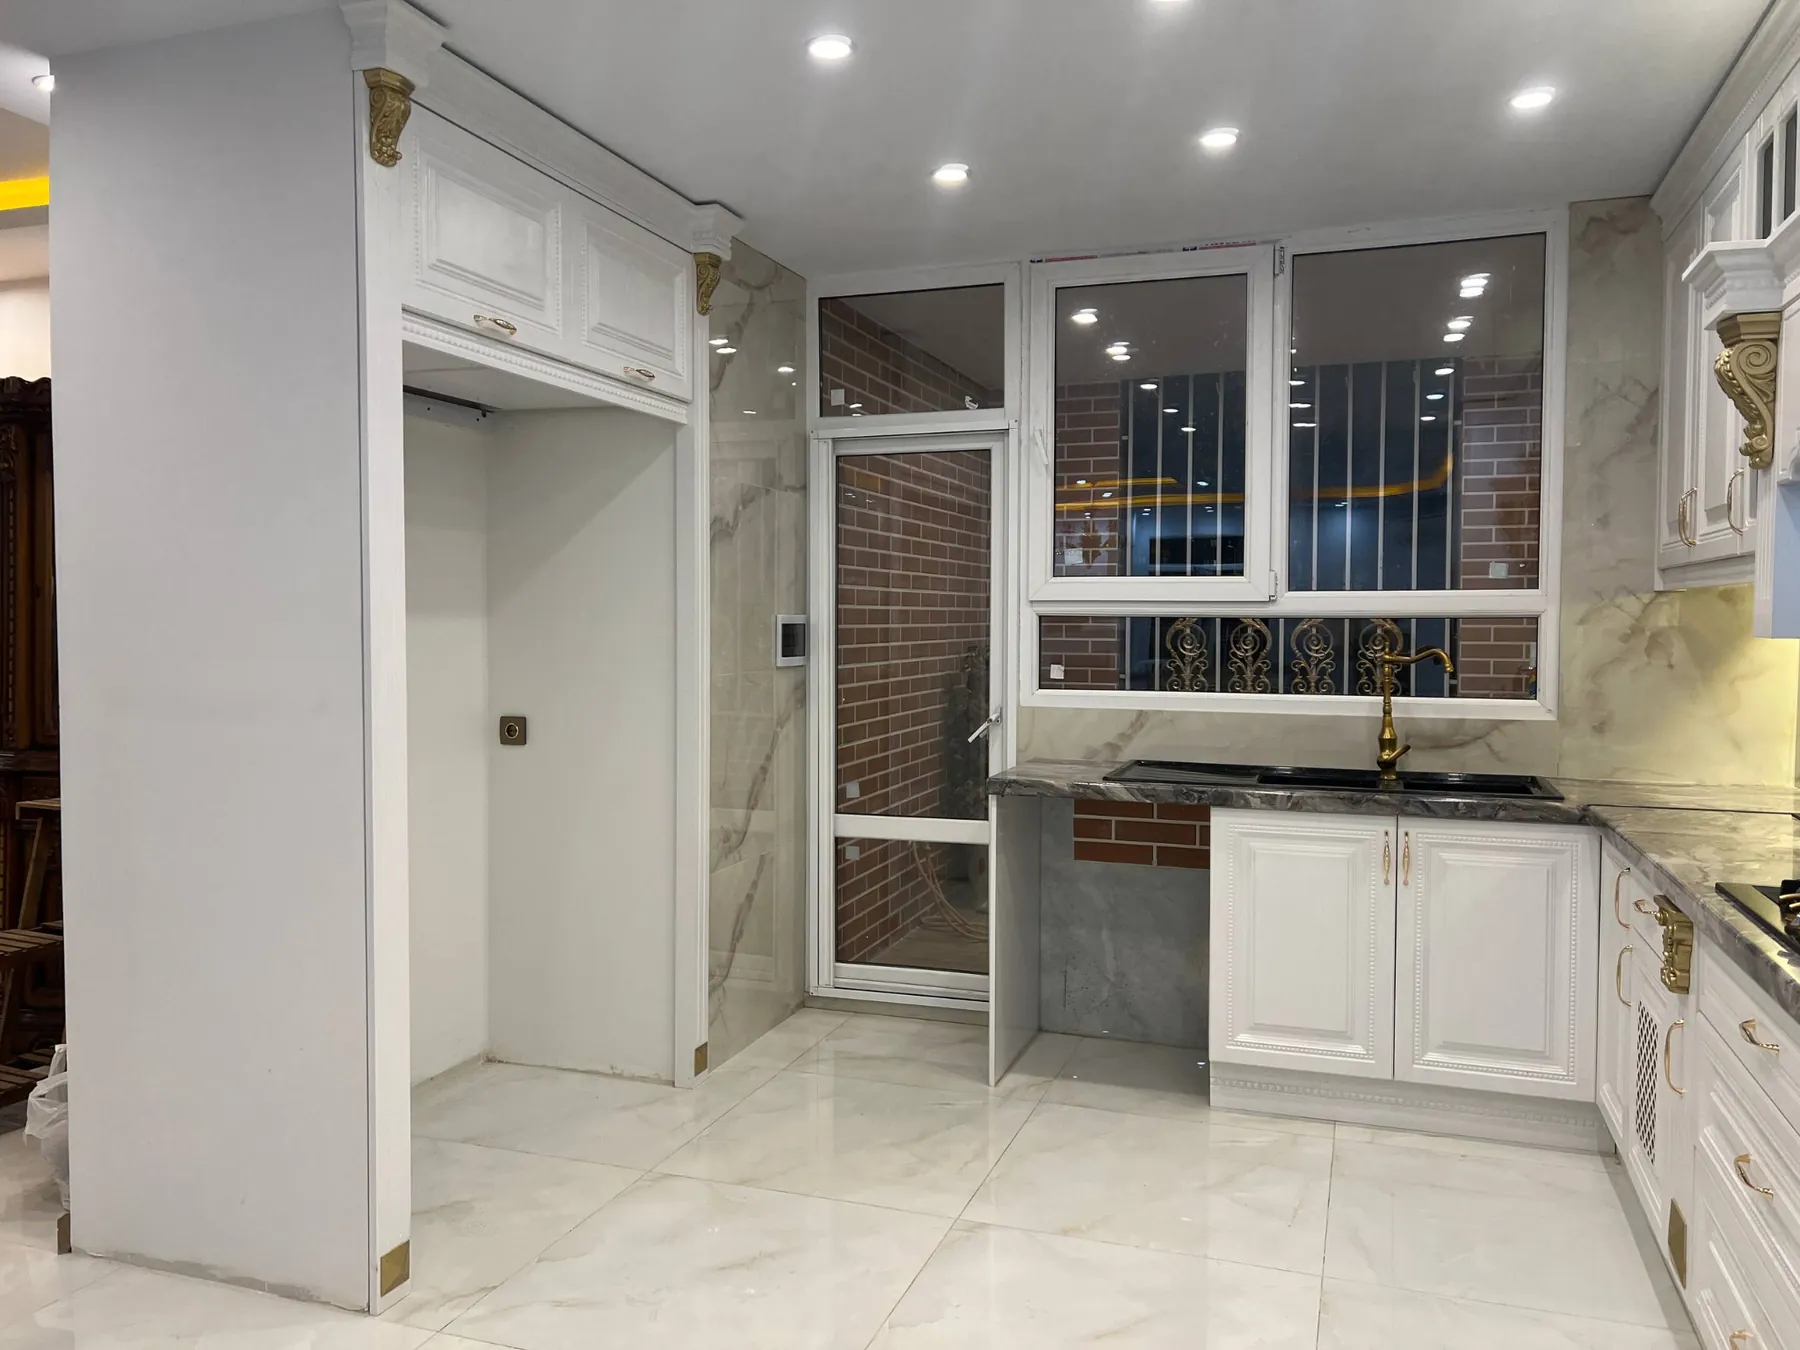
COMPLETED WORK
Sink area and coordinated cabinet fronts
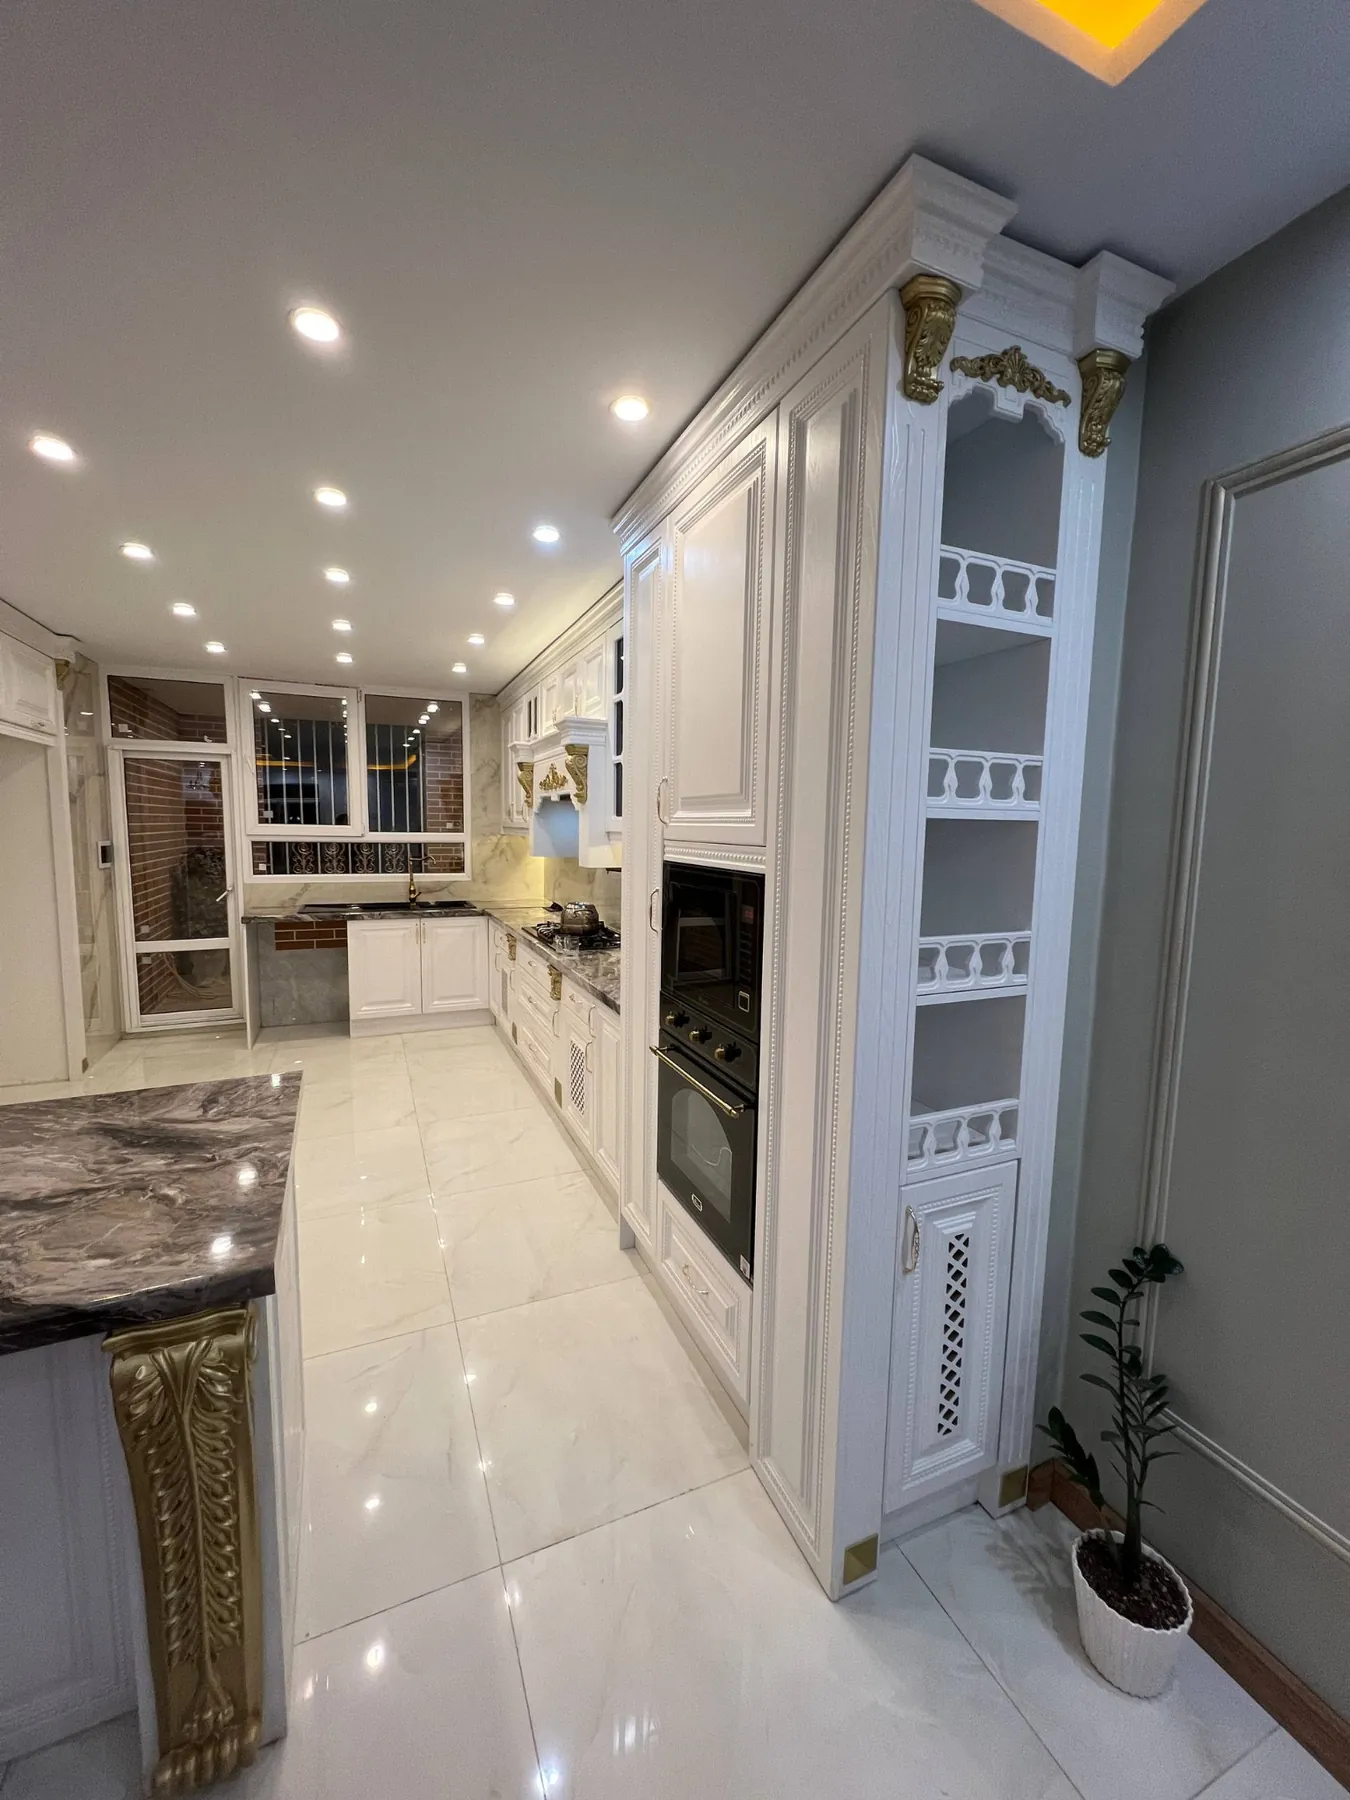
COMPLETED WORK
Full-height cabinetry, open display shelves and built-in appliances
EXECUTION DETAILS
Every detail, thoughtfully fitted.
01
Decorative cabinetry
Ornate white membrane doors with layered moulding and classical profiles.
02
Gold detailing
Decorative gold accents and hardware provide contrast across the cabinetry.
03
Contrasting surfaces
Dark stone-look countertops balance the bright cabinet finishes.
04
Integrated storage
Tall units, appliance housing and display shelving work together in the completed space.
CLIENT-PROVIDED DESIGN / SAAJI FABRICATION & INSTALLATION
Have a design ready? Let’s bring it to life.
This project highlights SAAJI’s practical fabrication and on-site installation work, carrying a client-supplied design through to the finished cabinetry.