
Interior design & planning
Functional layouts, material combinations and detailed planning to bring clarity to each space.
Interior design, 3D visualization and hands-on custom fabrication. From fitted kitchen cabinetry and wardrobes to media walls and tailored storage — thoughtful spaces, carefully made and installed.
THE INTERIORS PRACTICE
An interior is more than a visualization. It should make sense for the people living in it, from the first layout decision to the last cabinet door.
Functional layouts, material combinations and detailed planning to bring clarity to each space.
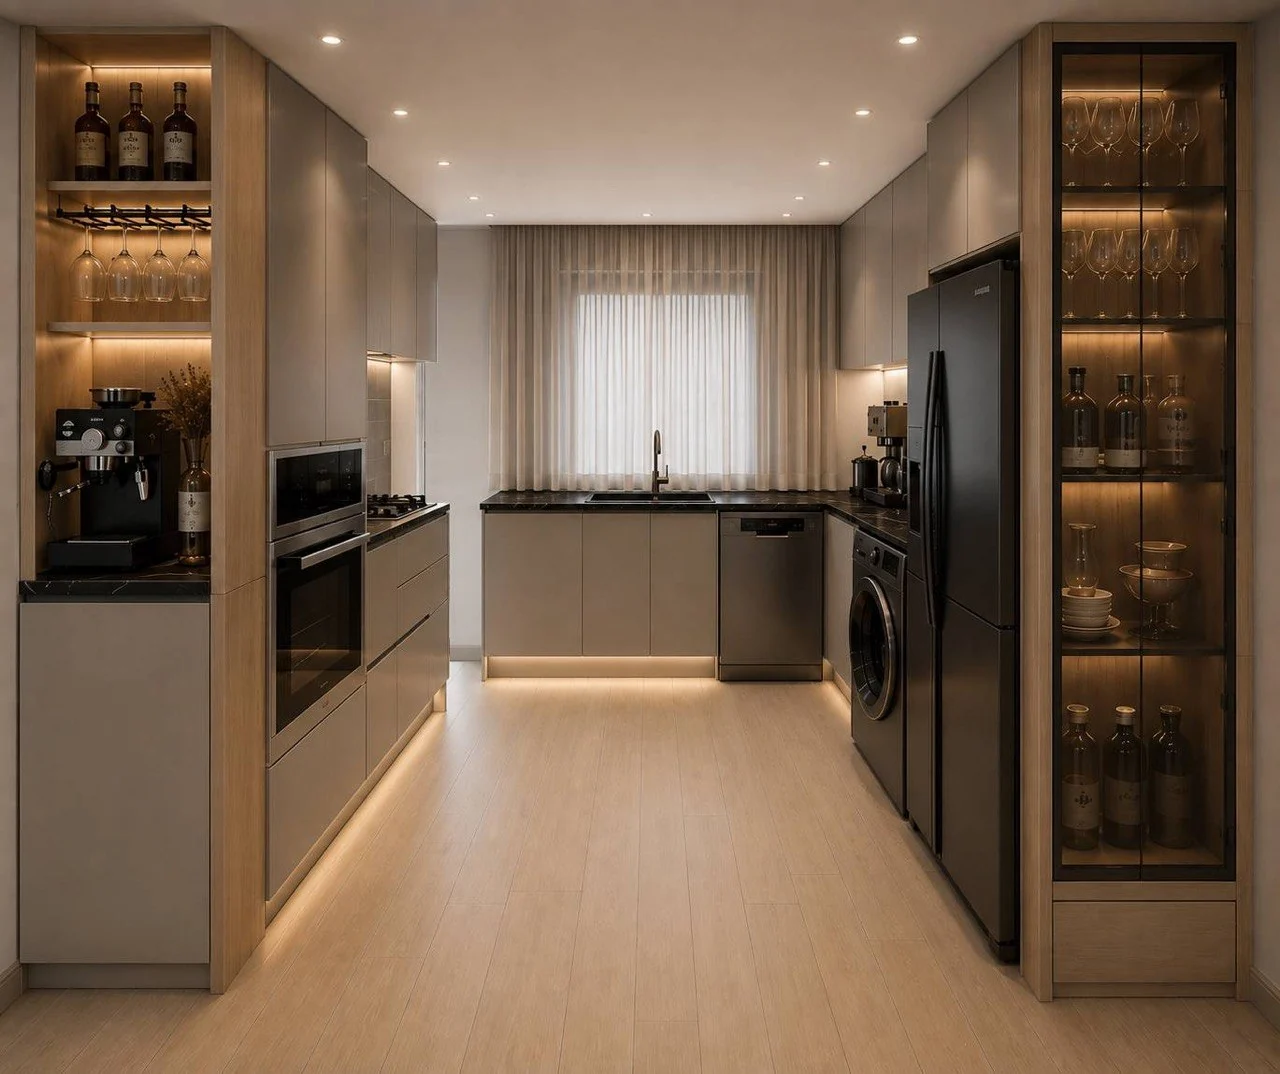
Clear design visualizations that help communicate proportions, finishes and ideas before fabrication.
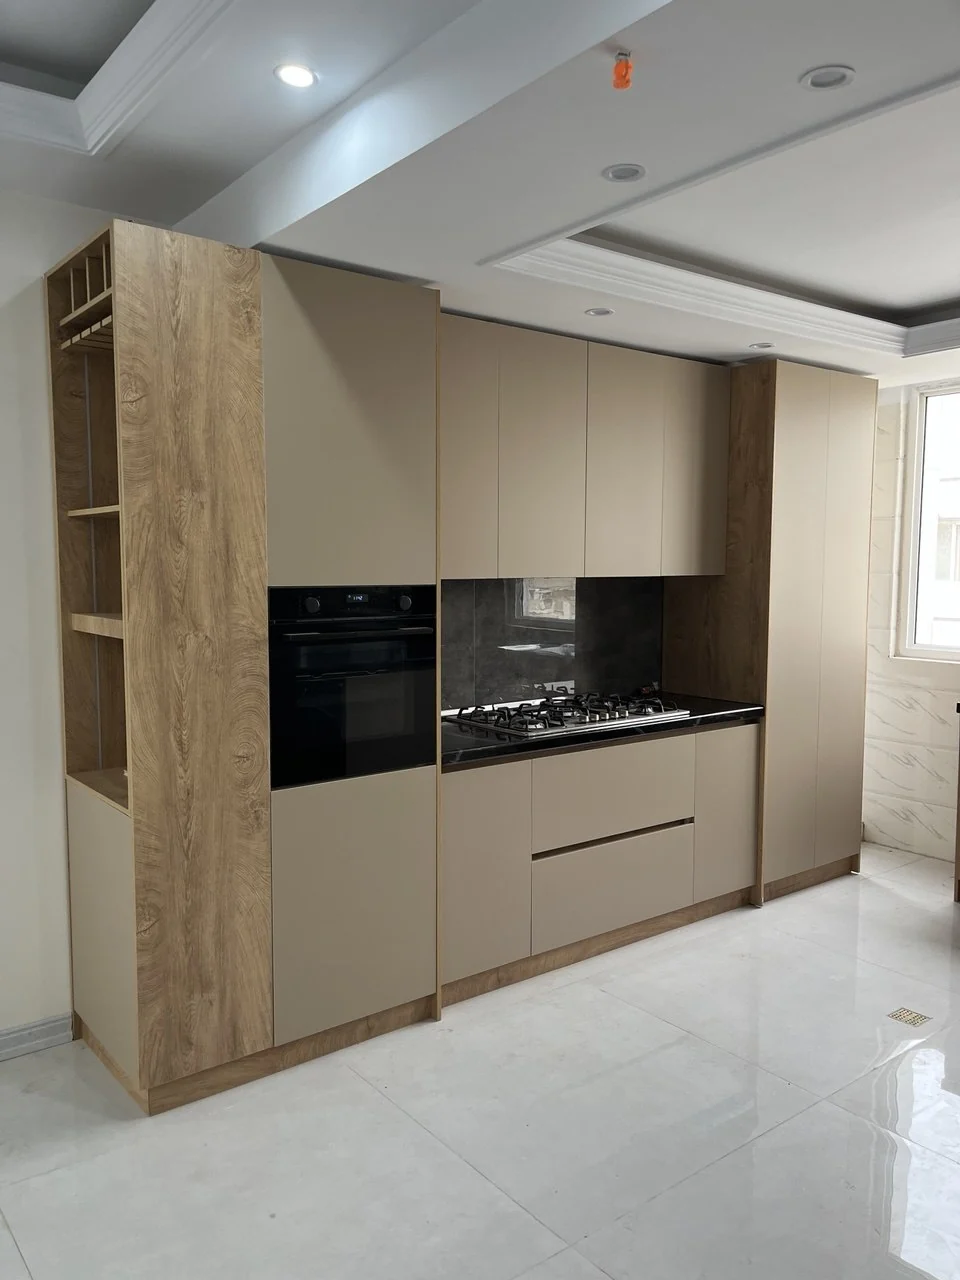
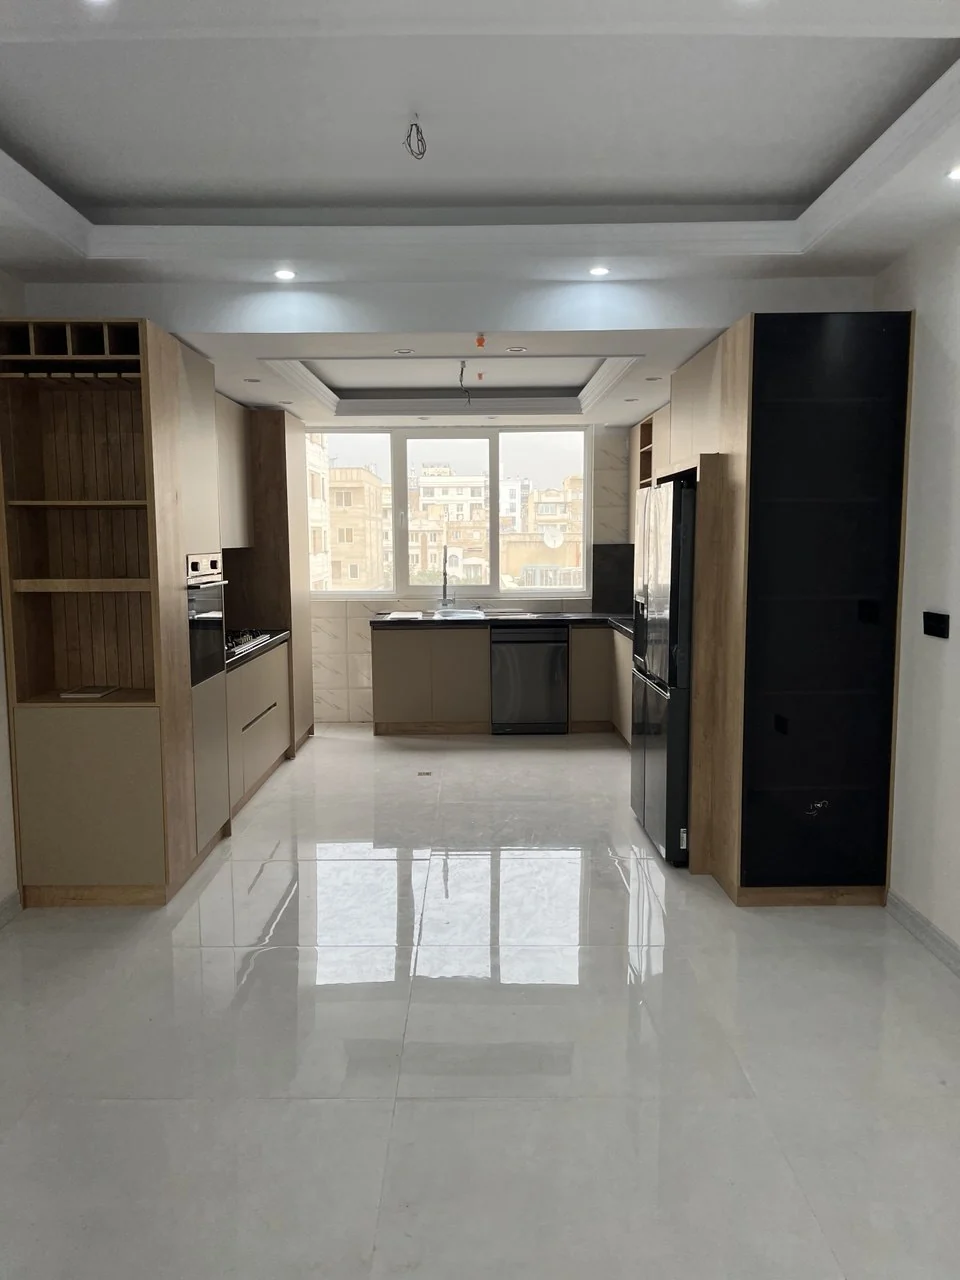
Made-to-fit kitchens shaped around storage, workflow, appliances and daily use.
Fitted clothing storage with careful attention to layout, internal organization and finishes.
Tailored media units, storage and furniture designed to complement the wider interior.
Hands-on making, assembly and installation — keeping the final result connected to the original intent.
BEYOND THE RENDER
I work across concept, design, fabrication and installation. A beautiful image is the beginning; the details that people live with are what make the work last.
FEATURED RESIDENTIAL CASE STUDY
Piroozi Residence in Tehran brings together a fitted kitchen, TV media unit, entryway shoe storage and a custom wardrobe — documented through design and actual installation.
BEYOND THE KITCHEN
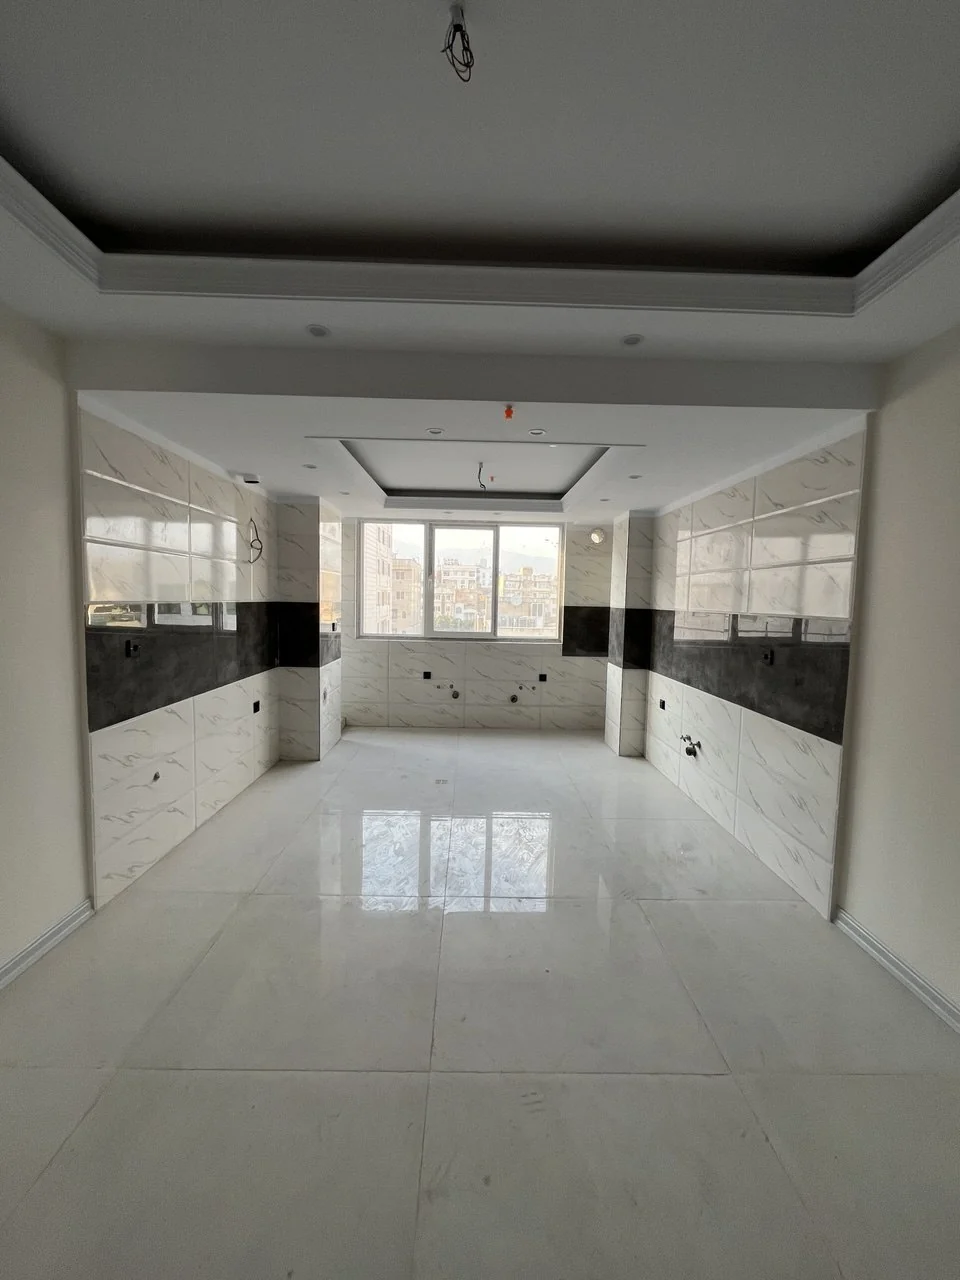
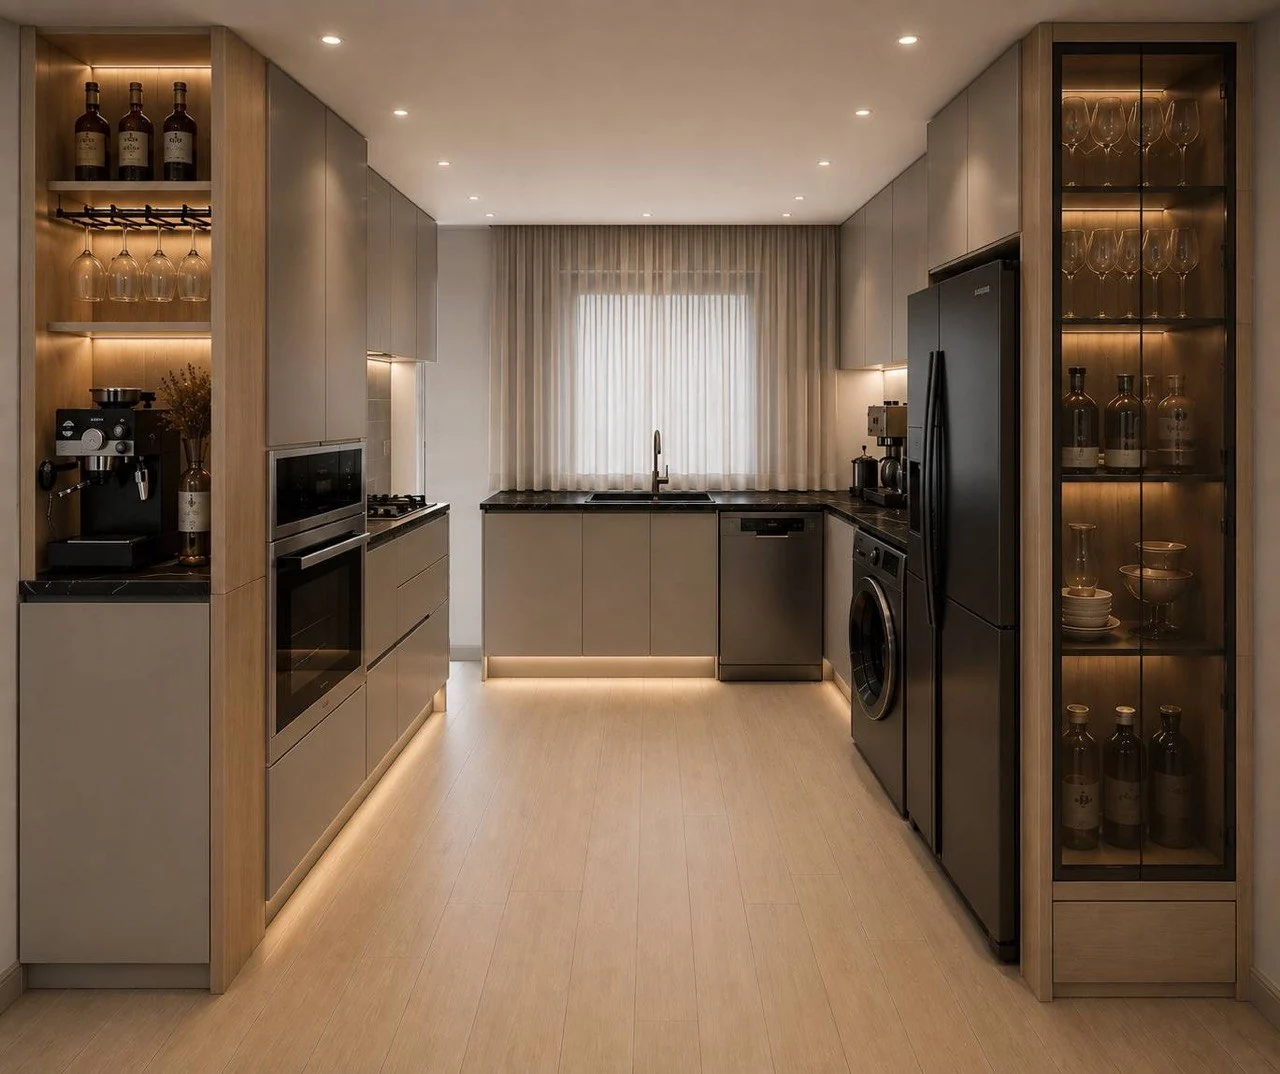
Other pieces from the same residence, each shown as an initial design visualization alongside the real installed work.
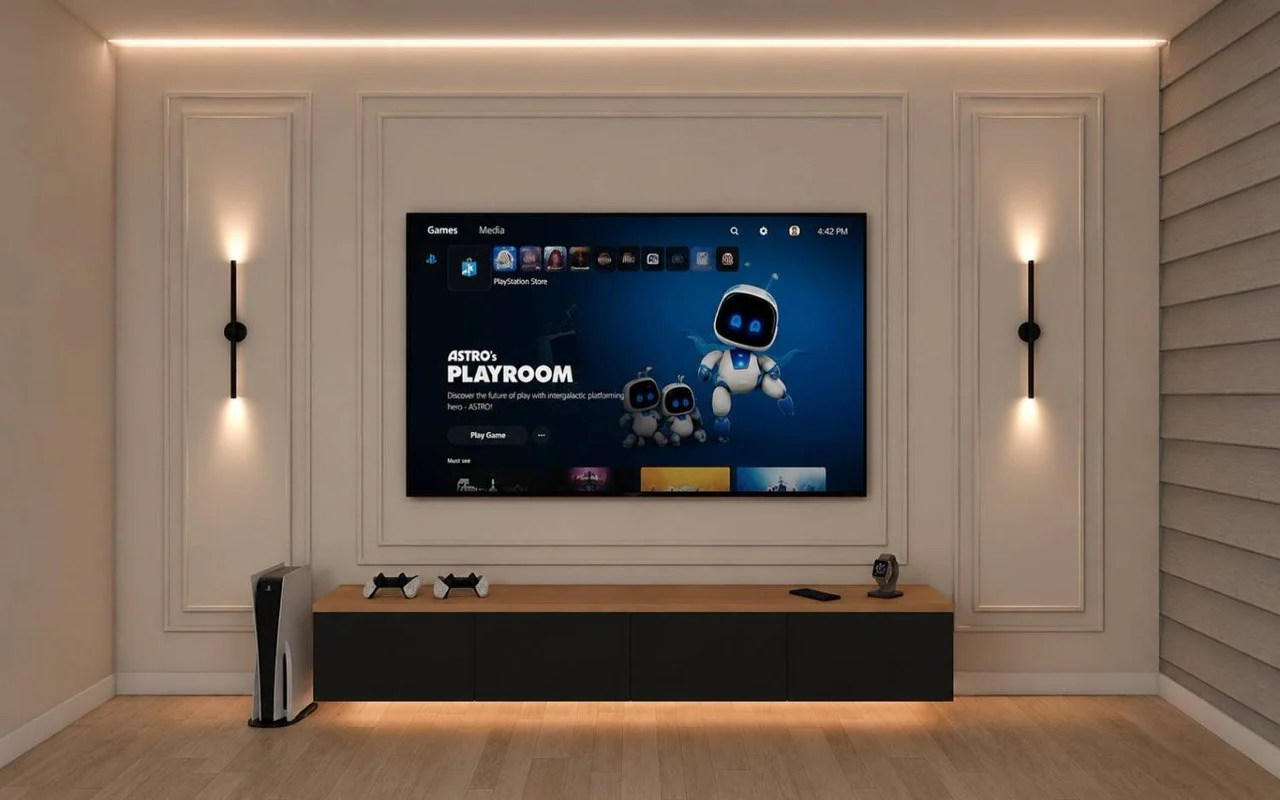
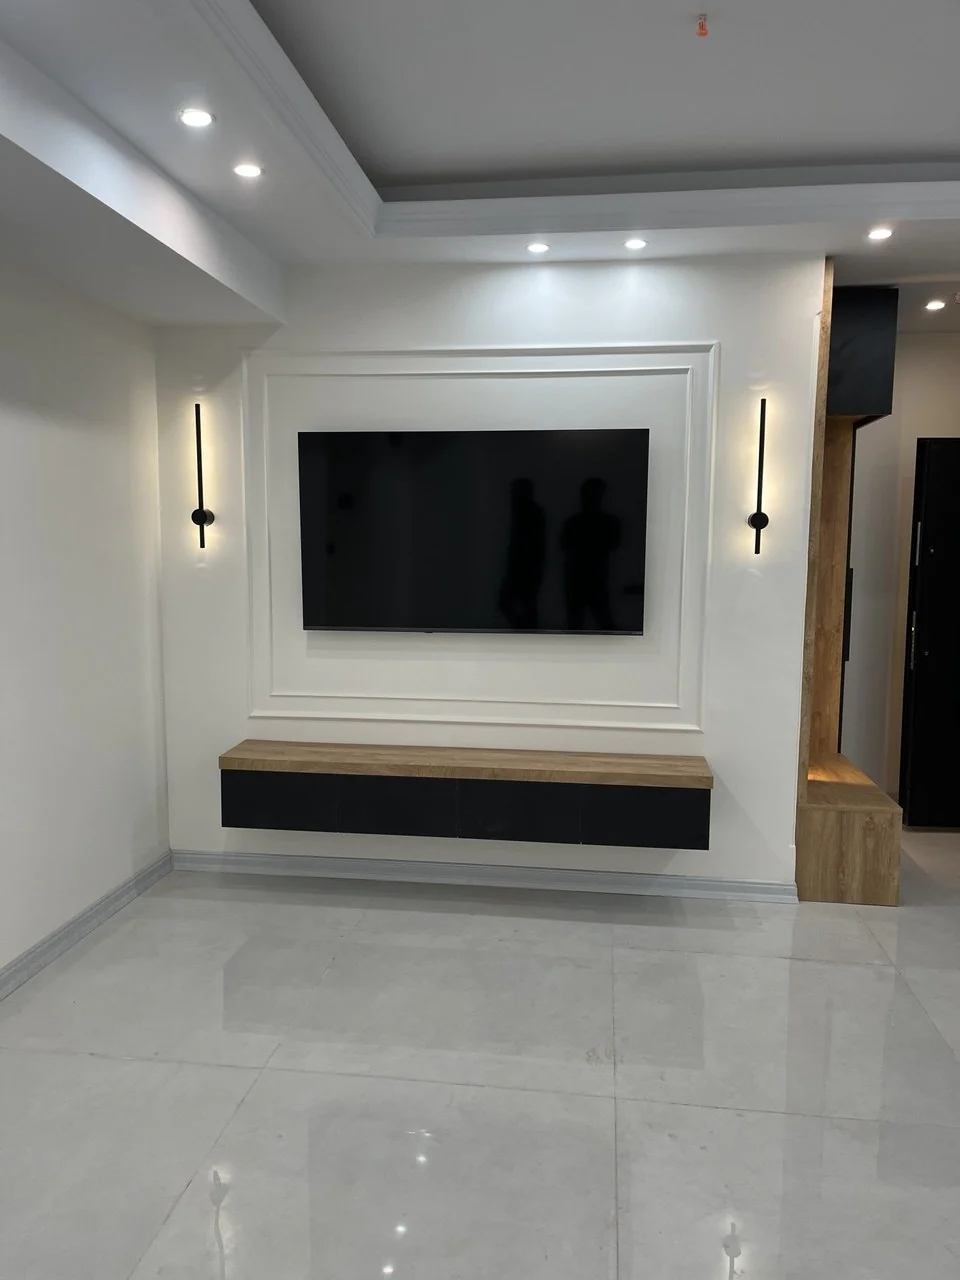
A tailored floating media unit designed for the living room.
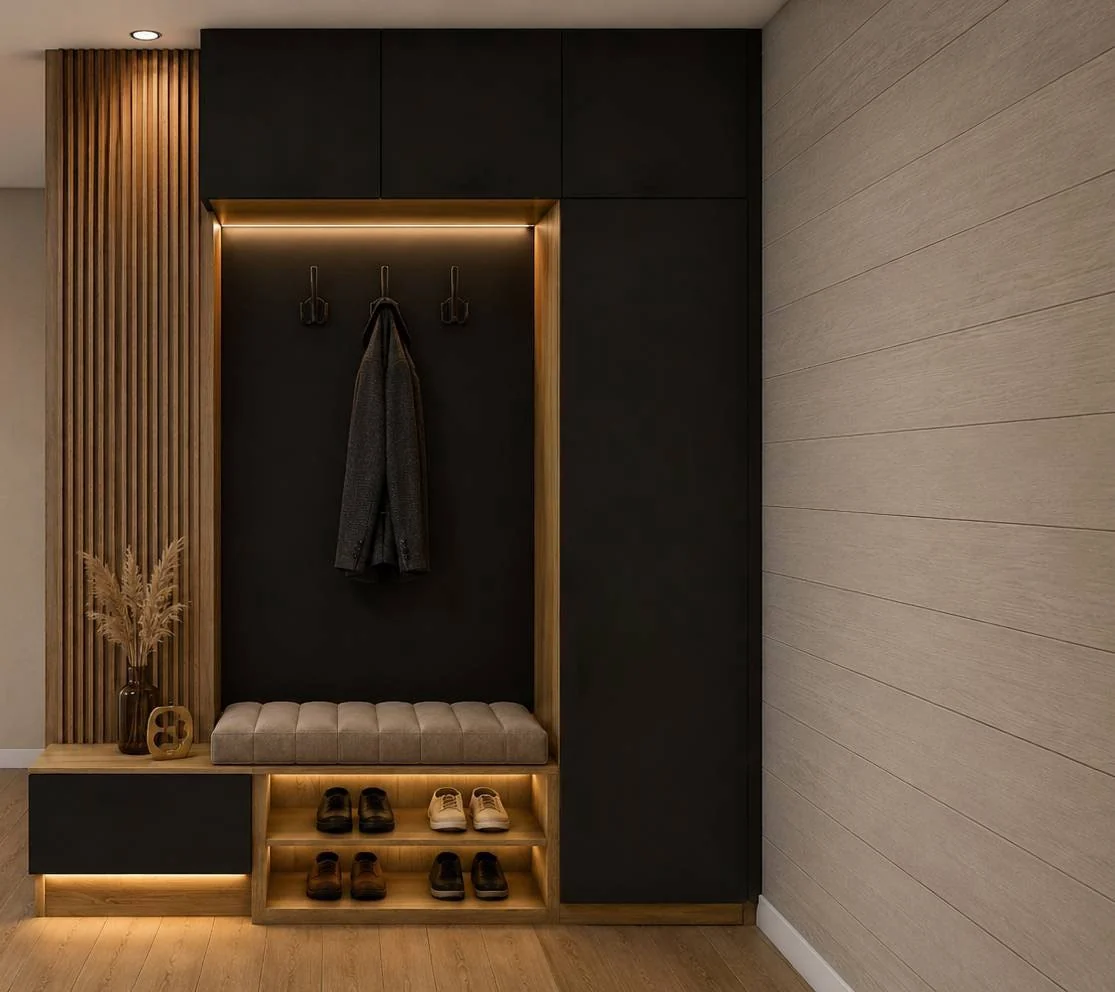
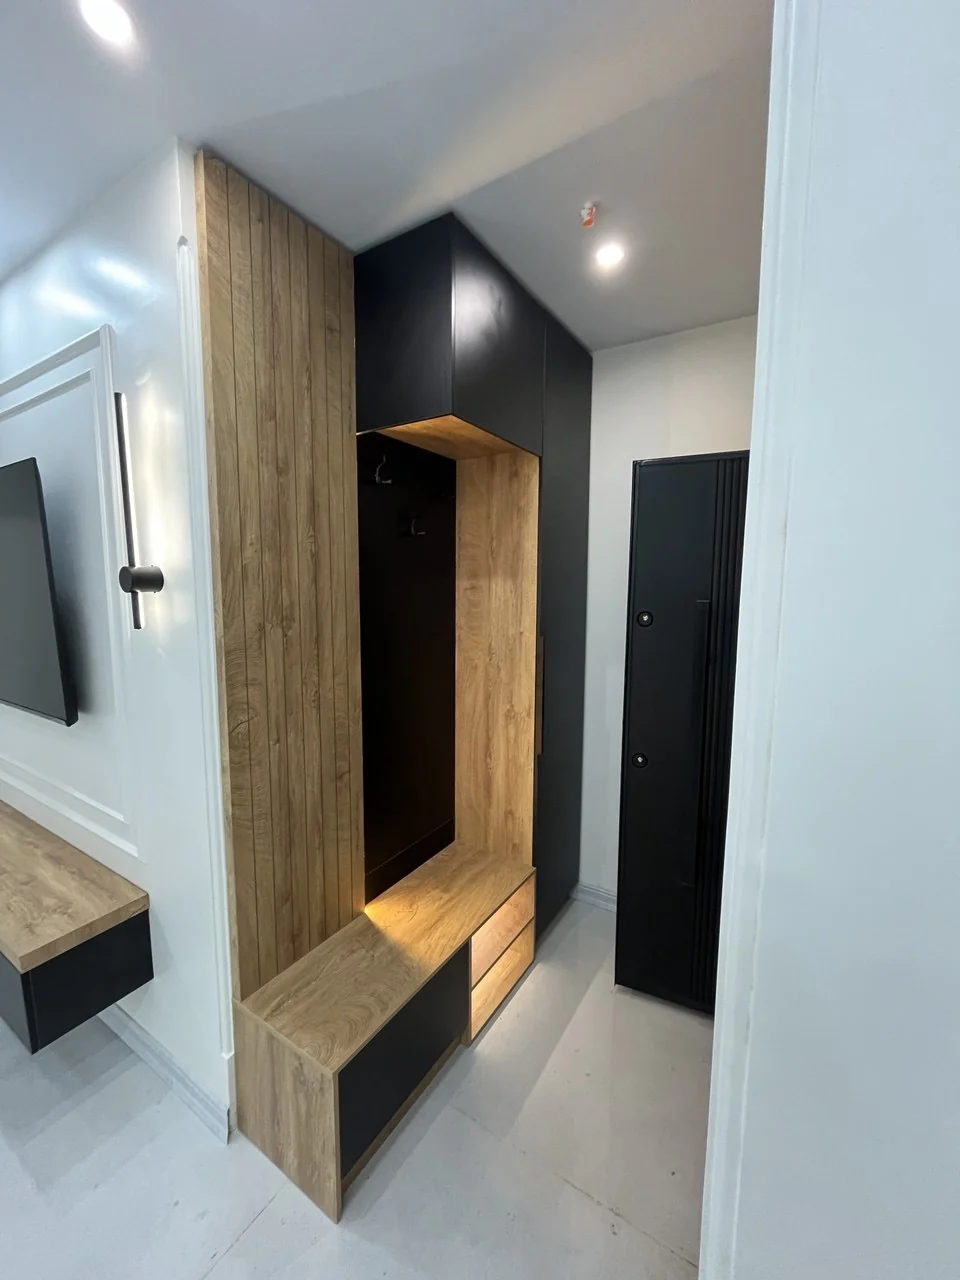
Purpose-built cabinetry with an integrated seat and practical storage.
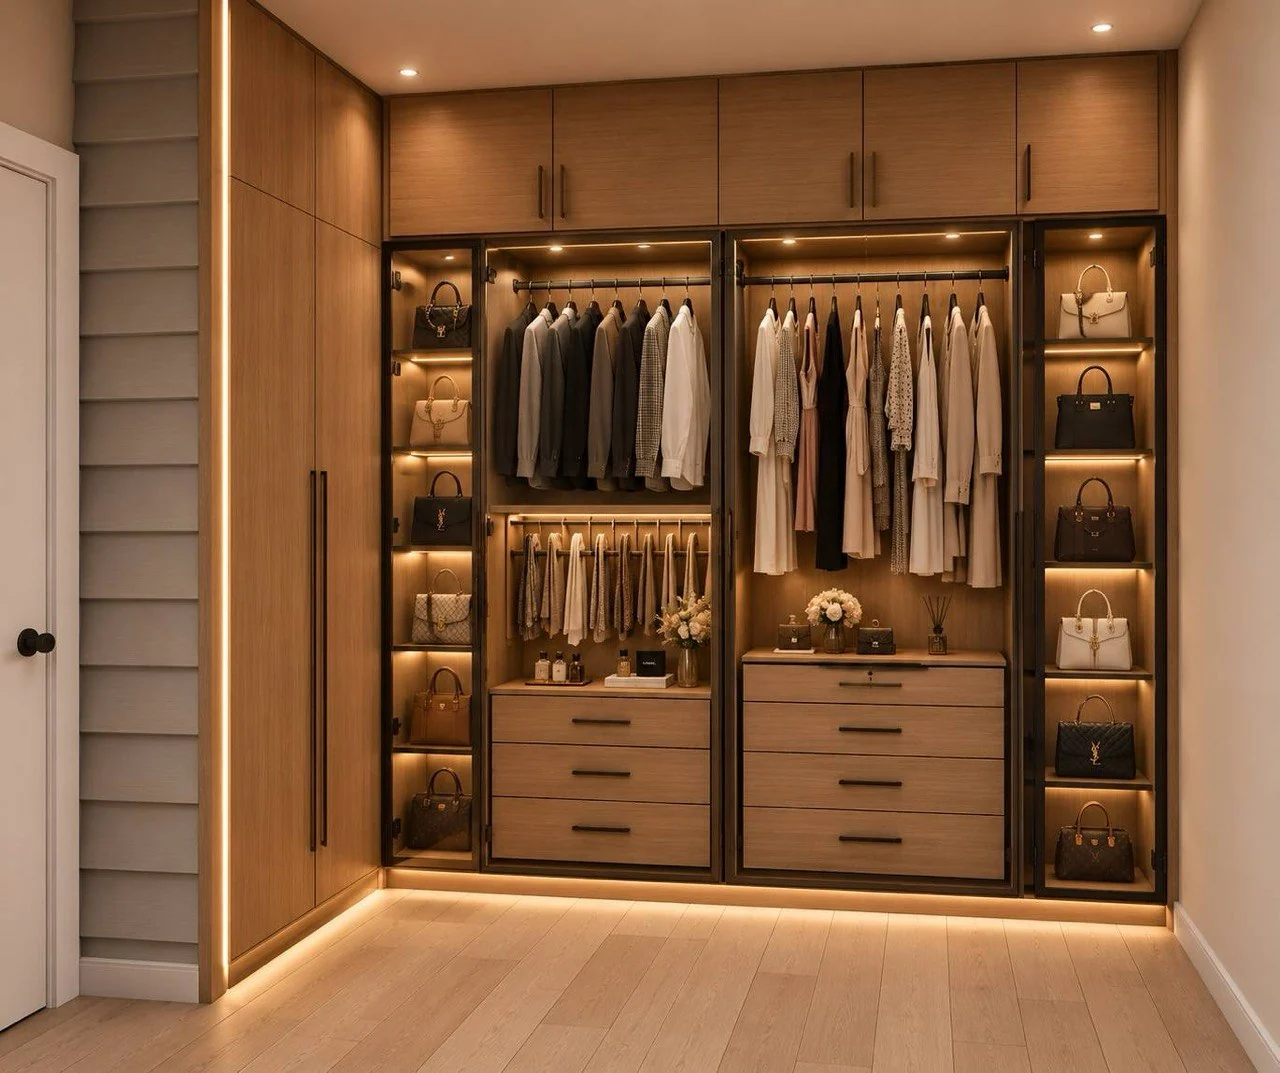
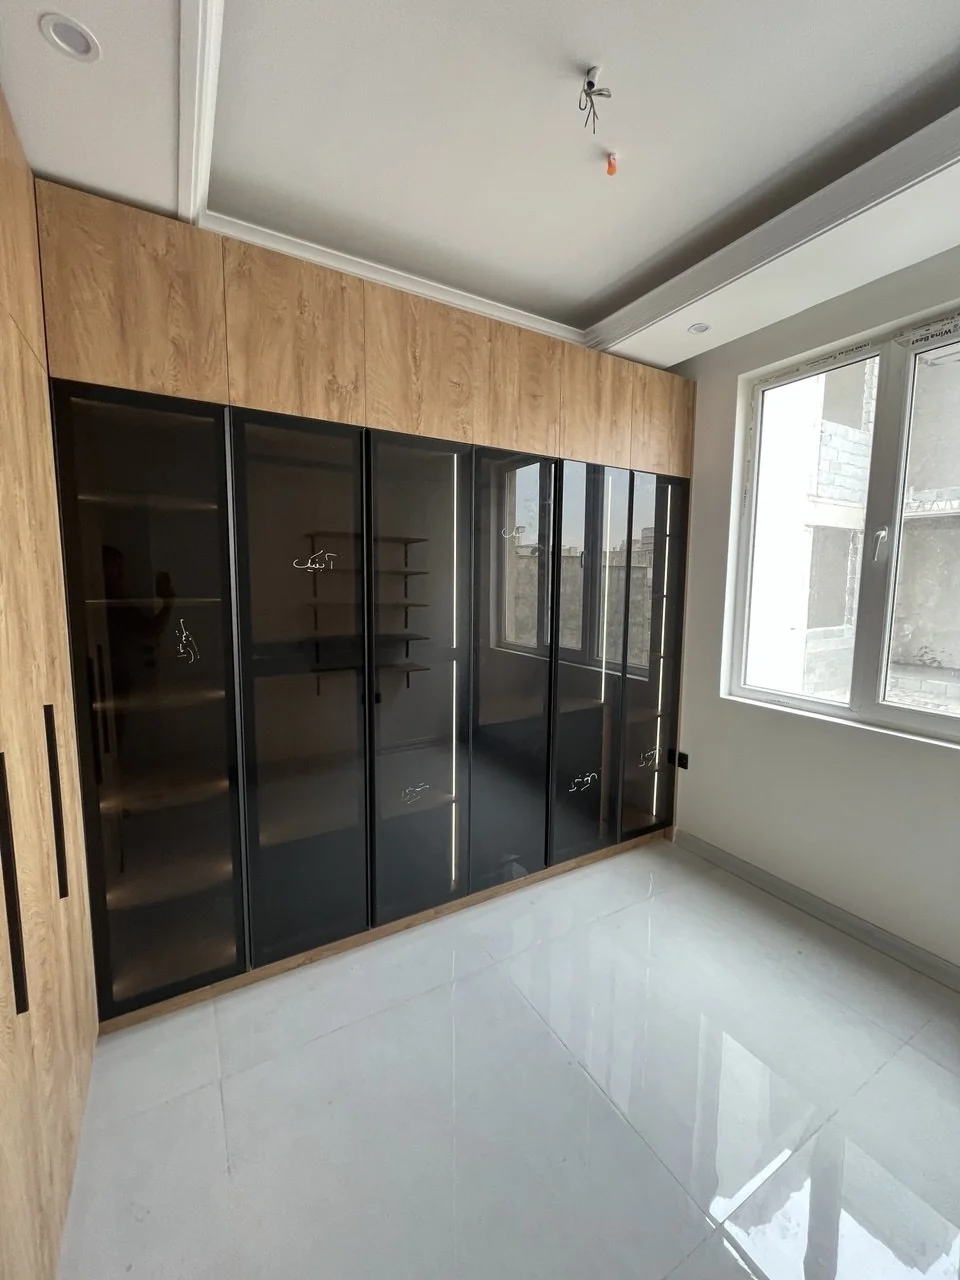
Fitted cabinetry with wood-look surrounds and dark glazed doors.
HOW I WORK
A practical process connects the visual direction to the pieces that are actually fabricated and installed.
Understand how a room will be used, then define dimensions, constraints and priorities.
Develop layouts, finishes and 3D concepts so decisions can be made clearly.
Prepare and fabricate the cabinetry or furniture with attention to real materials and details.
Install onsite, align the elements and check the experience of the finished space.
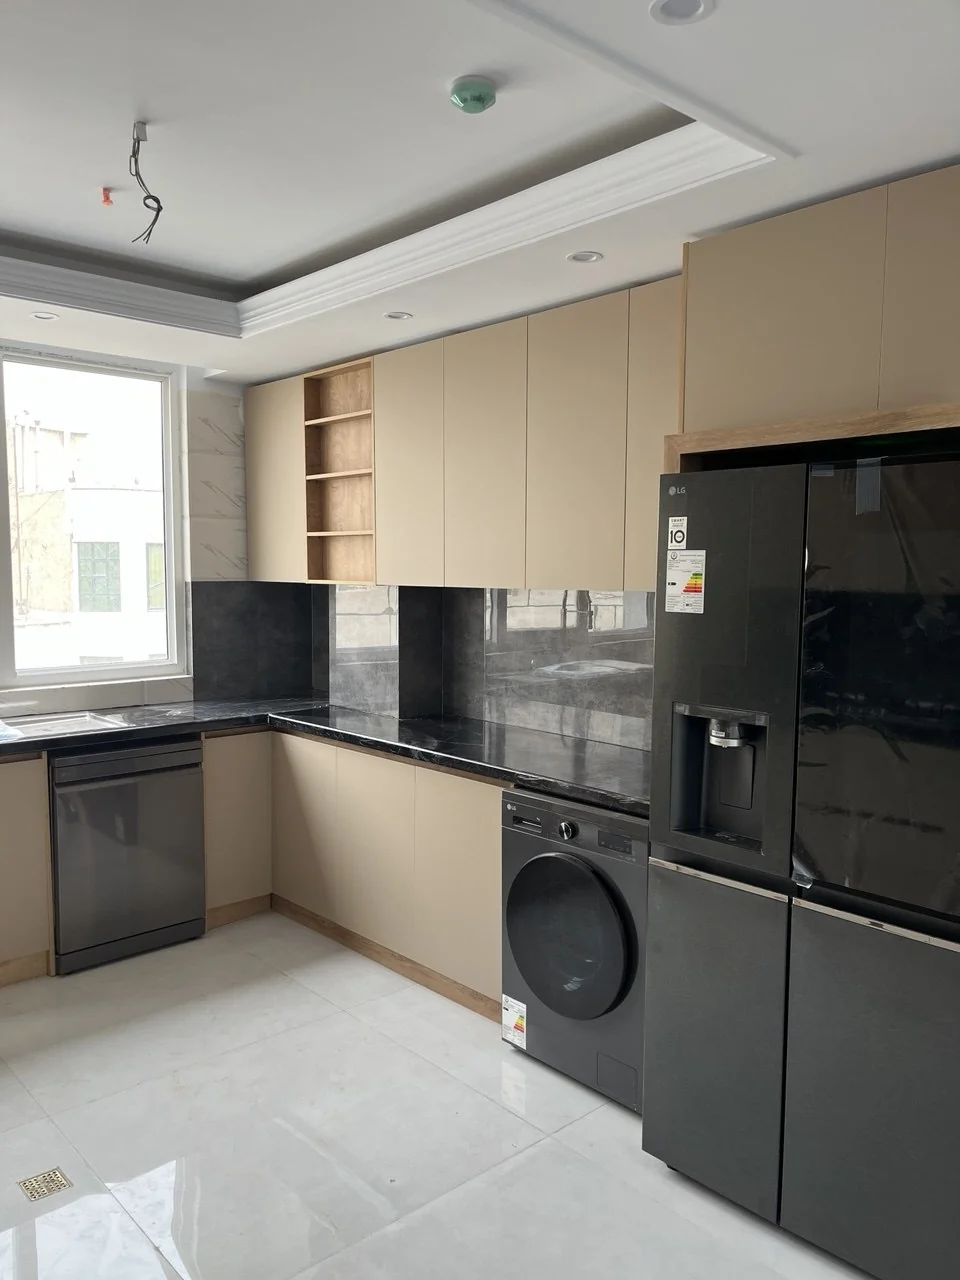 REAL PROJECT / REAL INSTALLATION
CRAFTED, NOT JUST IMAGINED
Real projects reveal the small decisions: proportions, appliance integration, edges, storage access and fitting quality. The goal is work that looks intentional and feels right in daily use.
3D DESIGN / CUSTOM FABRICATION / ONSITE INSTALLATIONHAVE A SPACE IN MIND?
A kitchen, wardrobe, media unit or a space that needs a considered redesign? Tell me about your project.