
SAAJI INTERIORS / SHAHRAK GHARB · TEHRAN
Neoclassical character. Crafted for everyday life.
A custom cabinetry and interior project in western Tehran — developed through 3D design, custom fabrication and on-site installation.
DECEMBER 2024 • 12 METRES OF CABINETRY
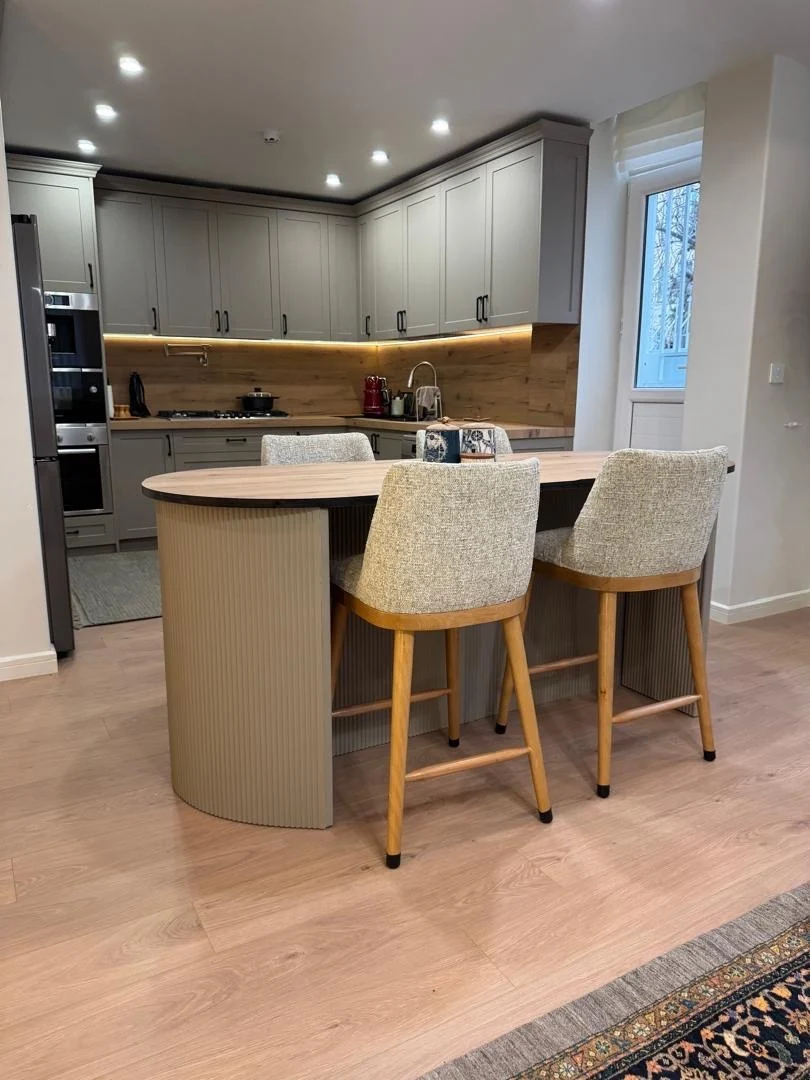
ACTUAL INSTALLED WORK / 2024
THE PROJECT
A considered balance of classic detailing and modern function.
Set in Shahrak Gharb, Tehran, this residential project brings together approximately 12 metres of neoclassical-style cabinetry with warm wood-look surfaces, practical storage and integrated lighting.
My work covered the 3D design, custom fabrication and on-site installation. The photographs below document the installation process and finished space; the visualizations are identified separately as design renders.
LOCATION
Shahrak Gharb · Tehran
DATE
December 2024
CABINETRY
12 metres
DISCIPLINES
3D · Build · Installation
01 / THE DESIGN
Visualized before it was built.
Two design visualizations explore the cabinetry layout, panel detailing, light-toned timber finishes and the relationship between the kitchen and its peninsula. These are 3D concept images, not photographs of the finished installation.
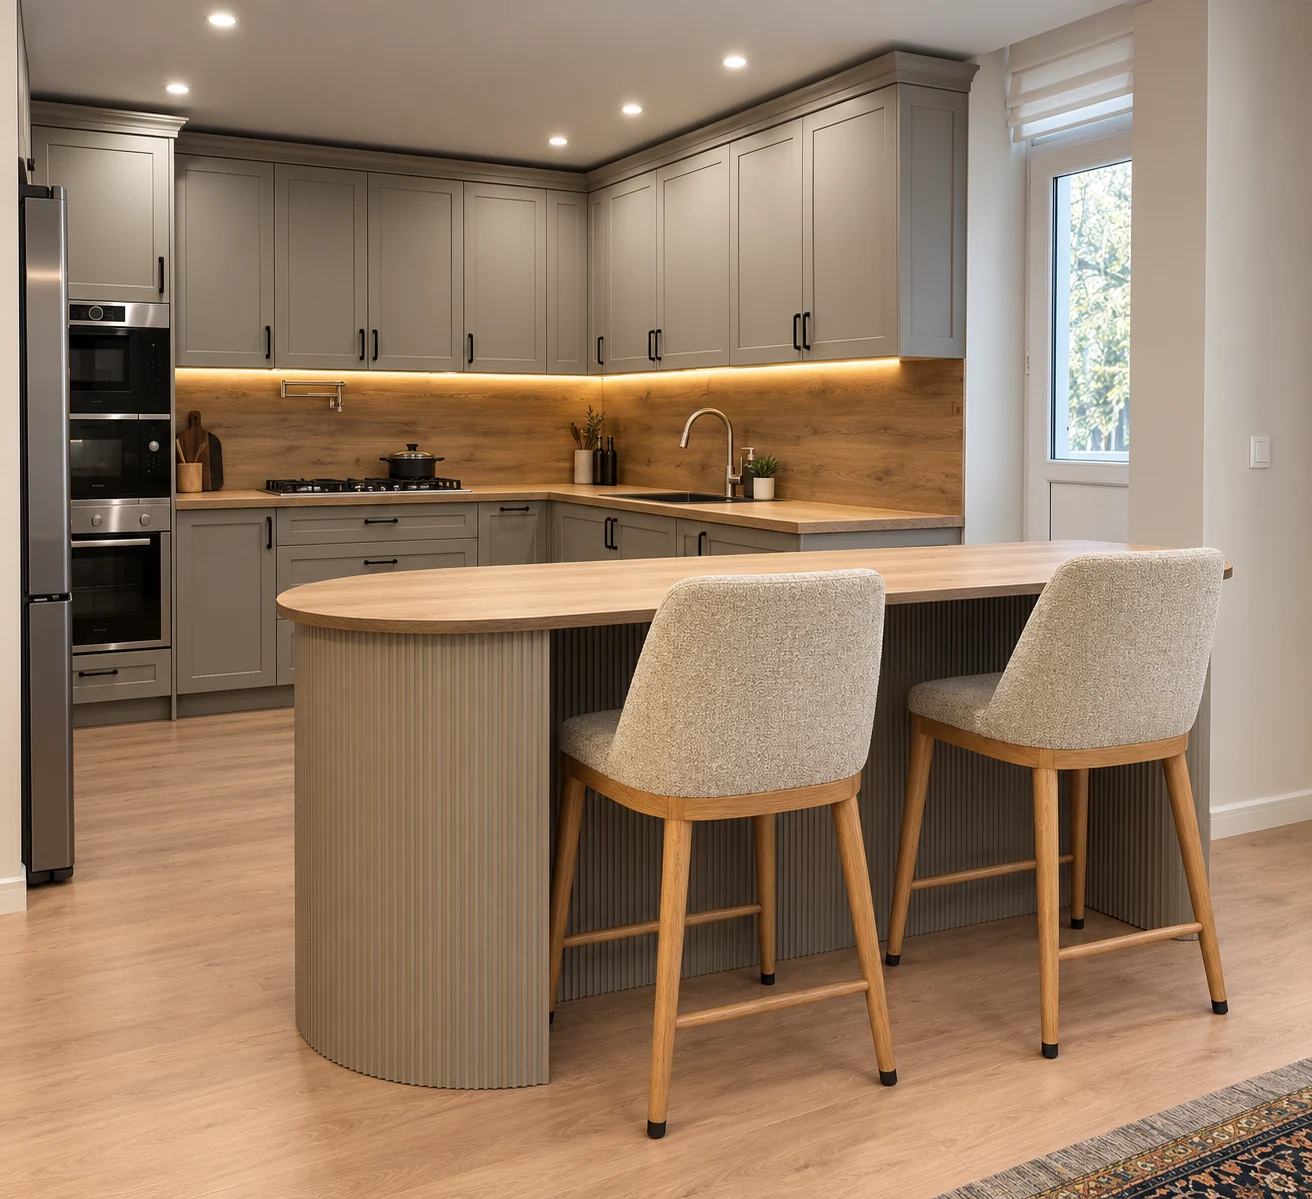
3D DESIGN VISUALIZATION
Overall concept — cabinetry, oak-look peninsula and warm lighting
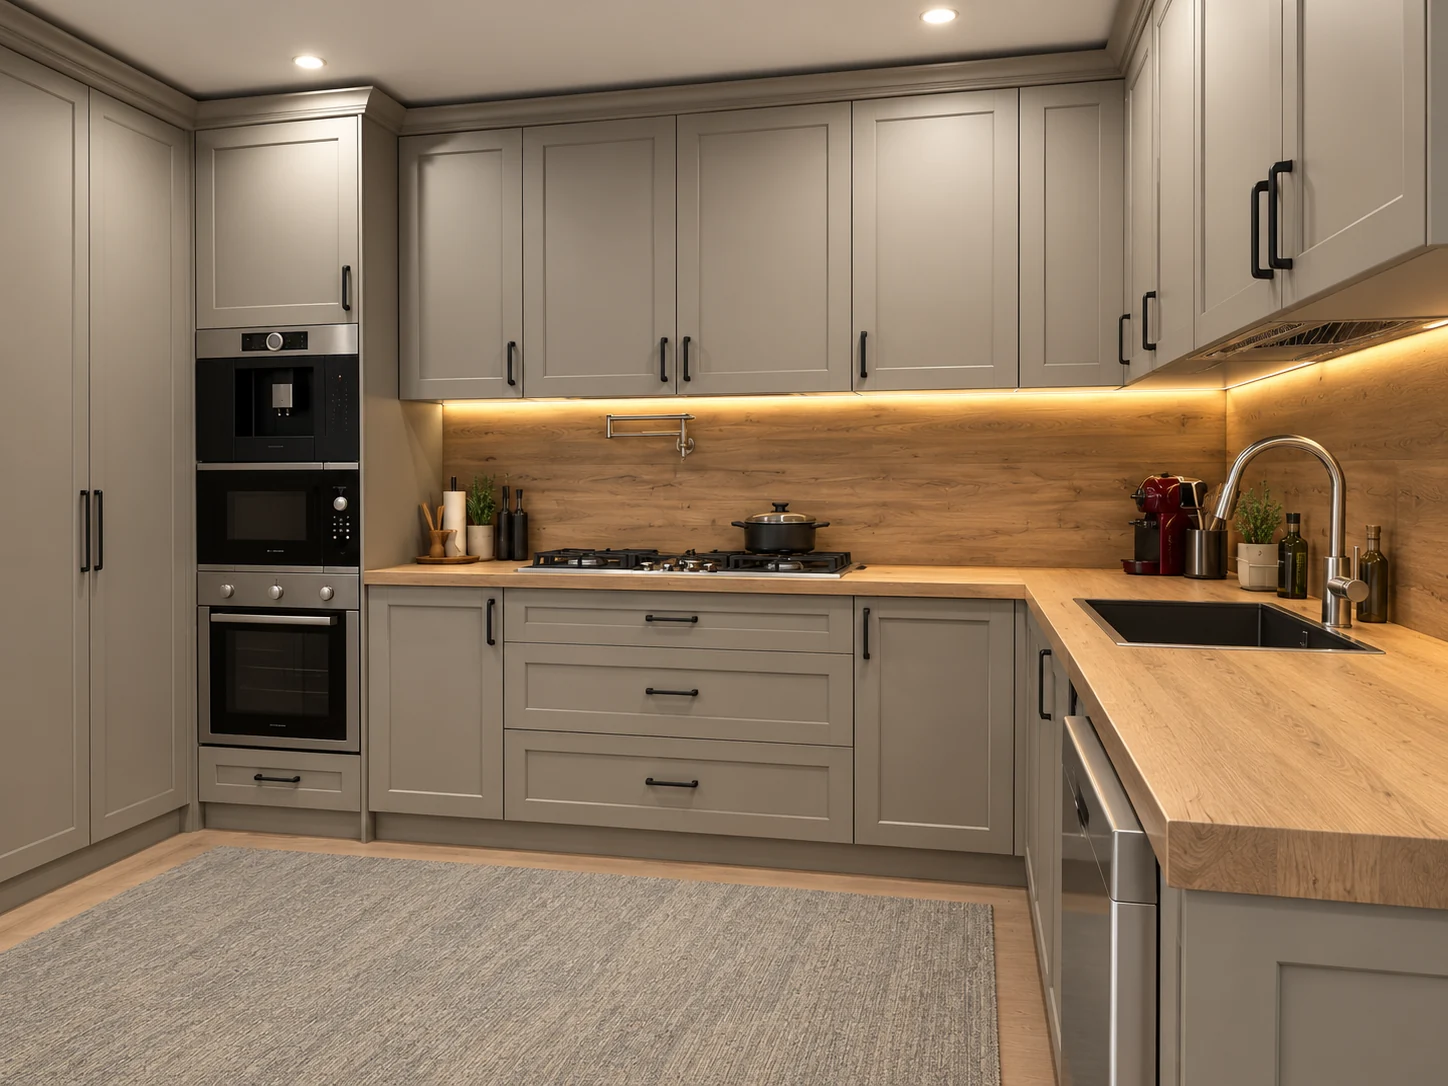
3D DESIGN VISUALIZATION
Cabinet elevations, proportions and worktop details
02 / FROM WORKSHOP TO HOME
Built with care. Fitted on site.
The on-site photographs show the cabinetry as the room moves through assembly and fitting, before worktops, lighting and final details complete the space.
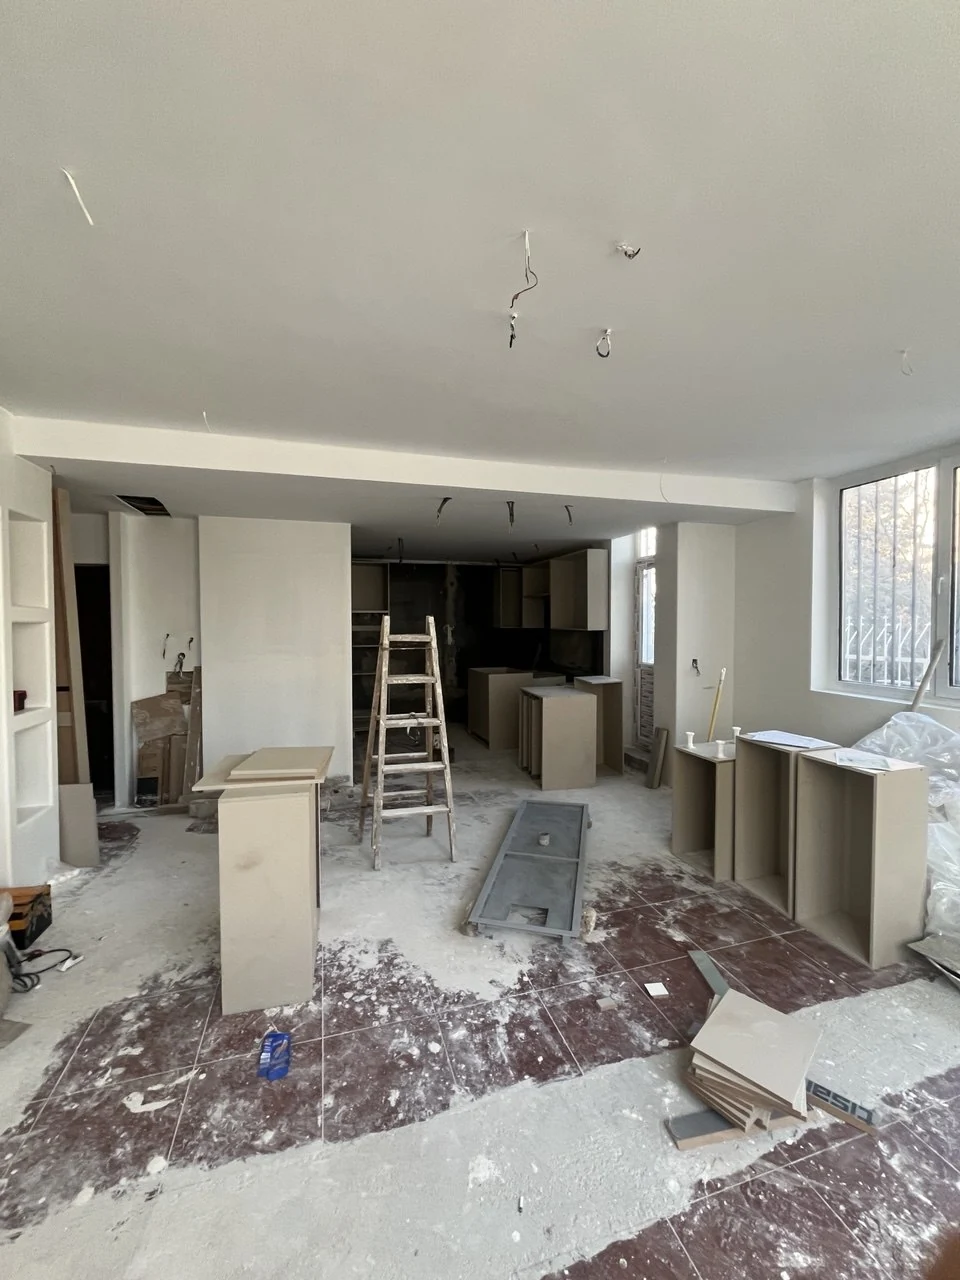
INSTALLATION PROCESS
The worksite and cabinetry assembly in progress
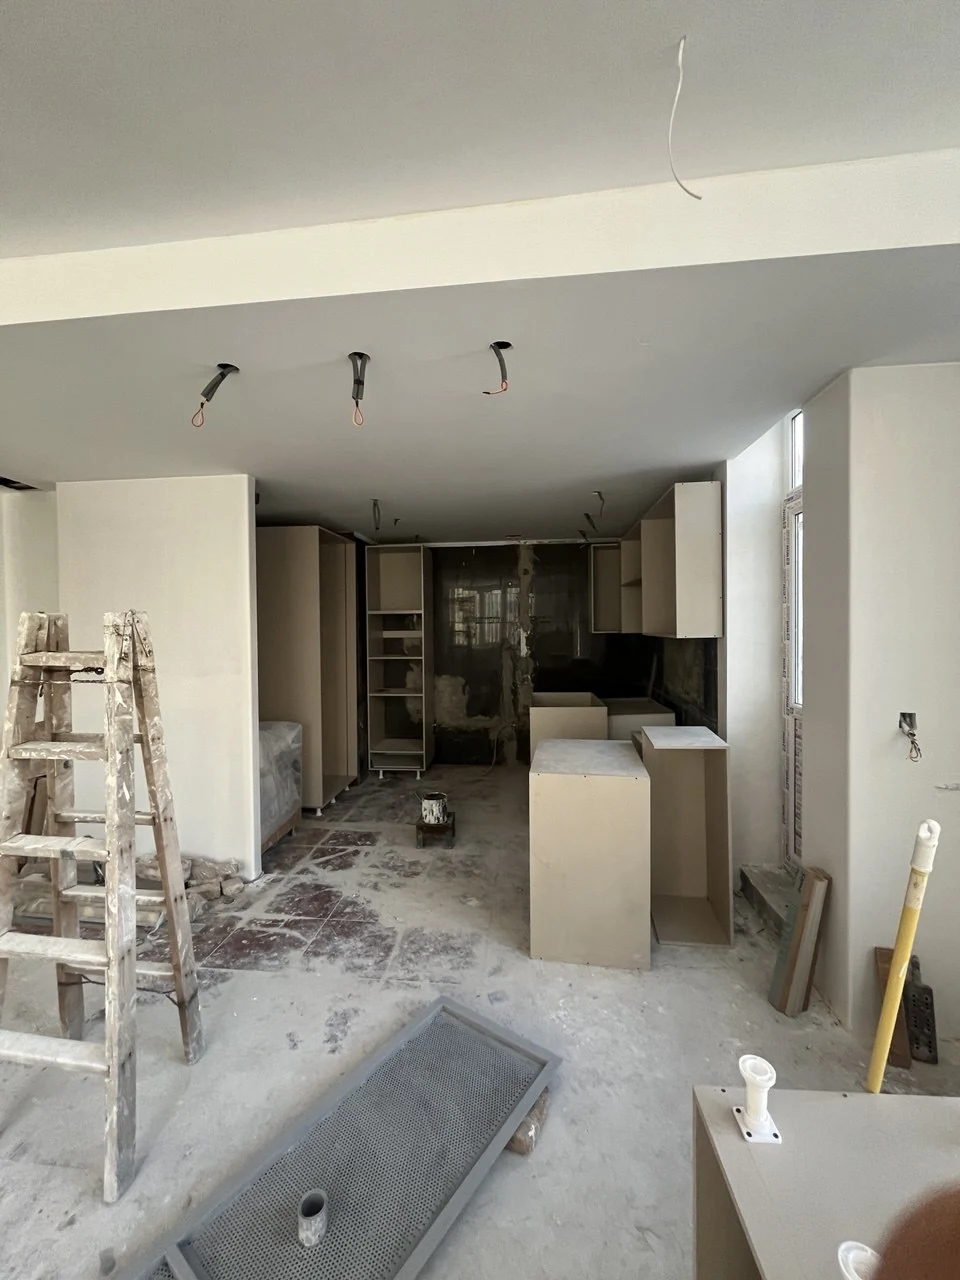
INSTALLATION PROCESS
Cabinet positioning and fitting during the build
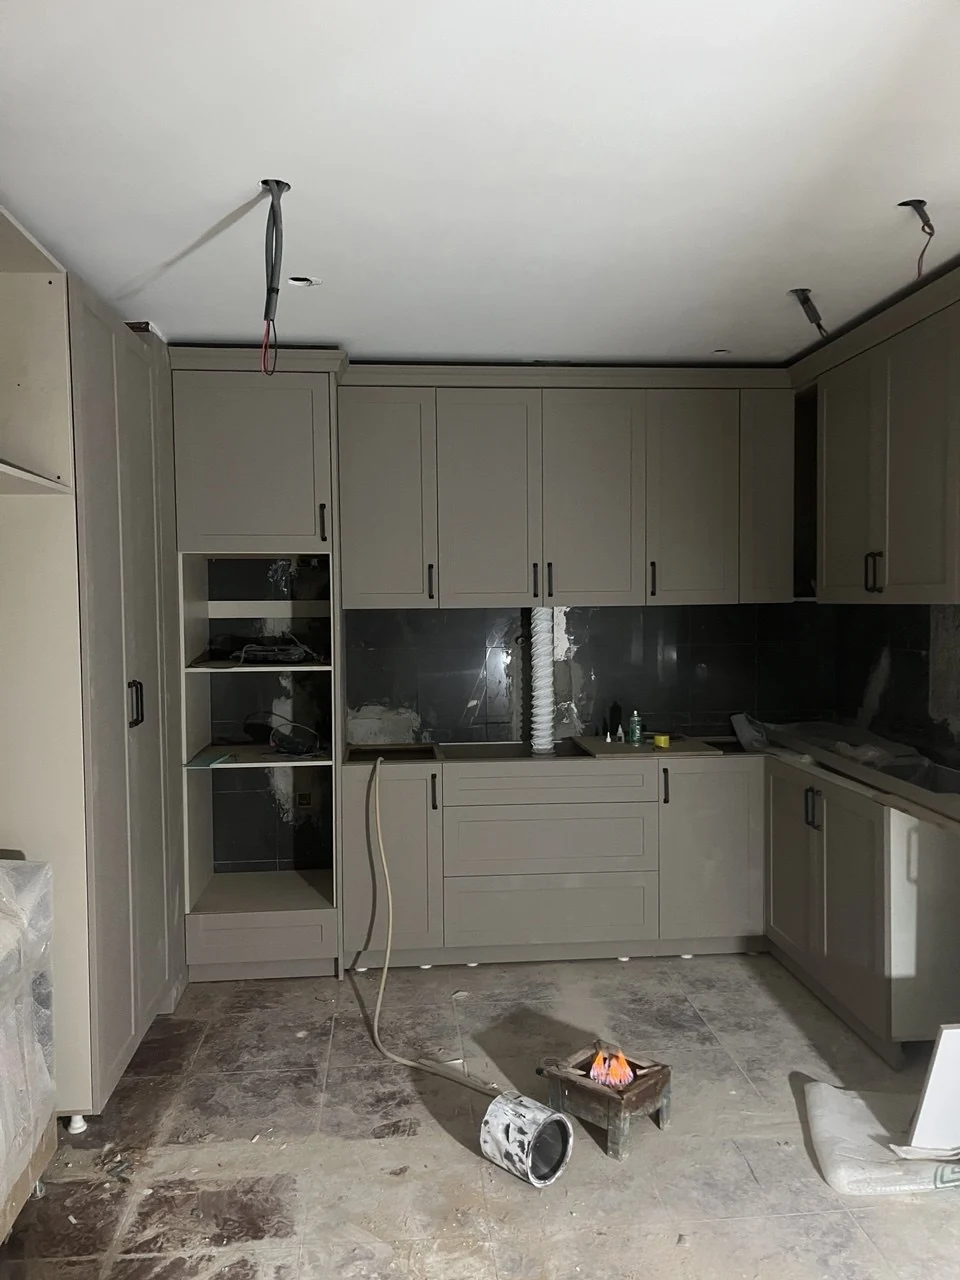
INSTALLATION PROCESS
Door alignment and installation before final finishing
03 / THE FINISHED INTERIOR
Designed. Crafted. Installed.
A finished kitchen that balances framed neoclassical cabinetry with the warmth of timber-look worktops, integrated under-cabinet illumination and an inviting breakfast peninsula. All images in this section are photographs of the actual completed project.
COMPLETED WORK / ACTUAL PROJECT PHOTOGRAPH
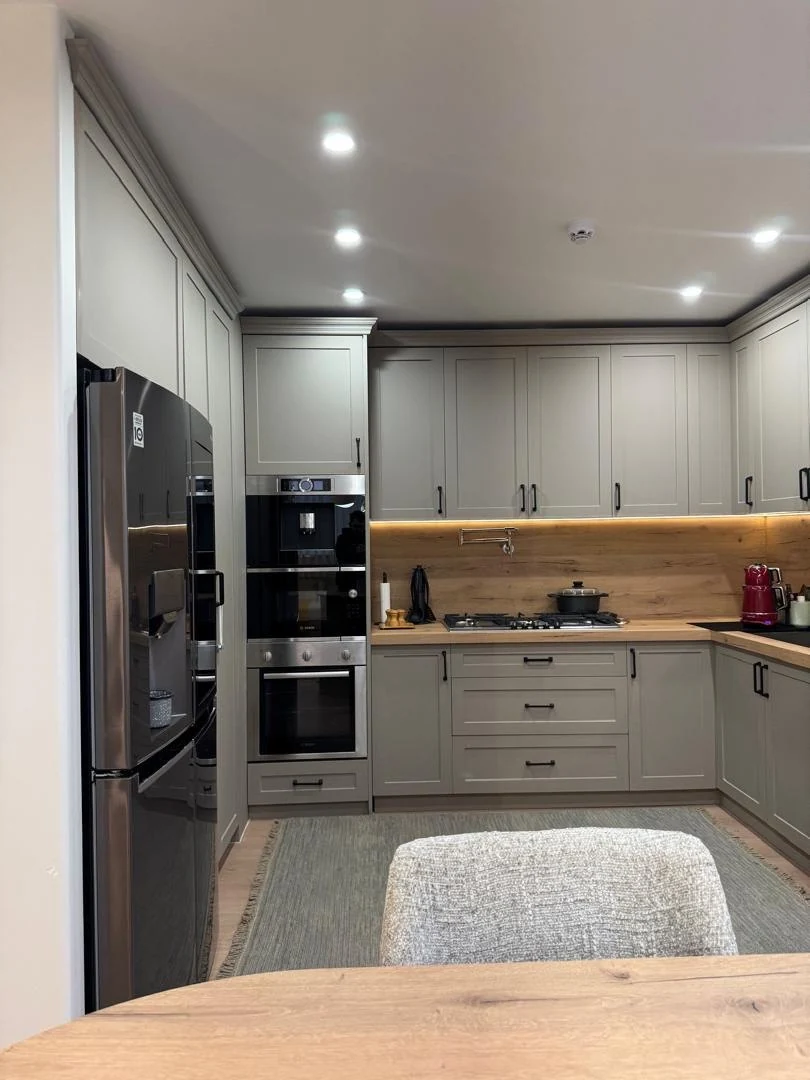
INSTALLED WORK
Oven wall and full-height cabinets
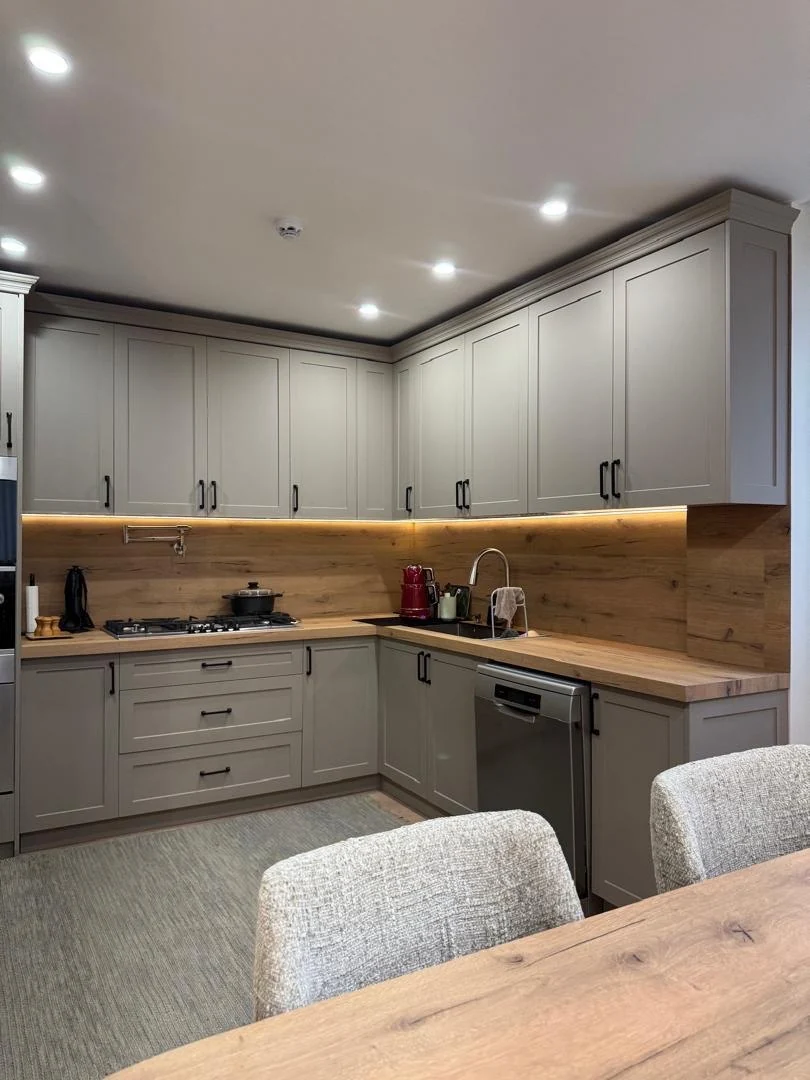
INSTALLED WORK
L-shaped kitchen and breakfast setting
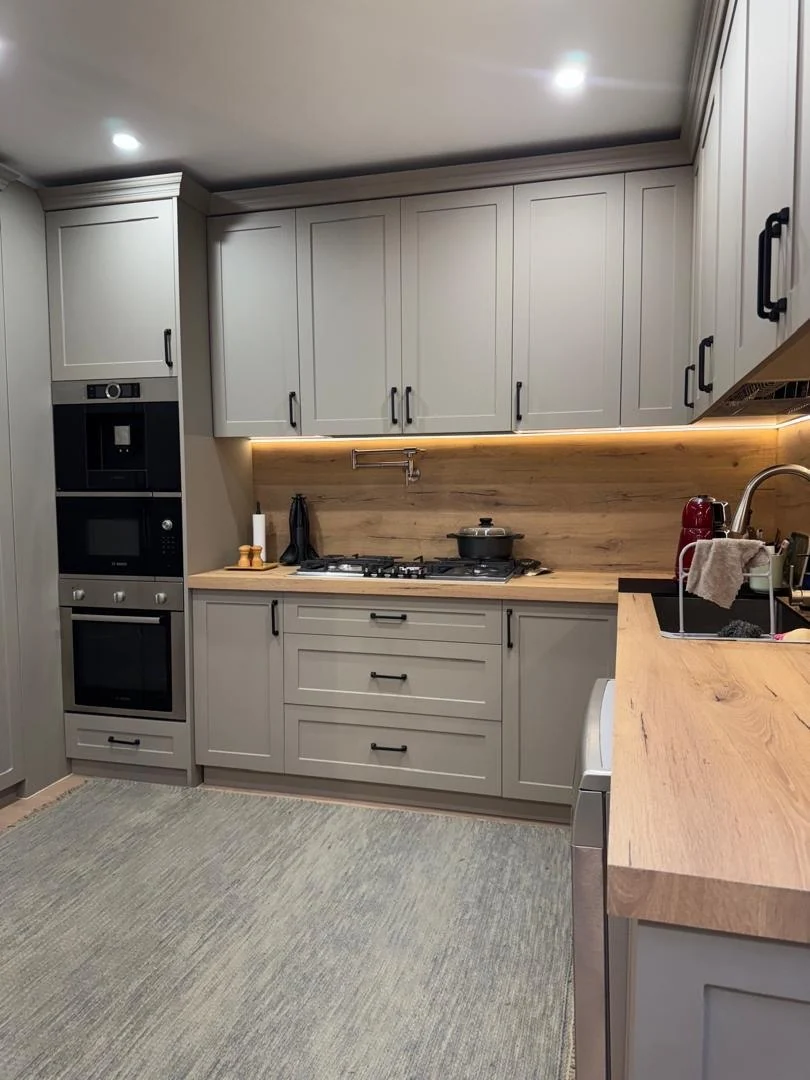
INSTALLED WORK
Cooktop zone and cabinet front details
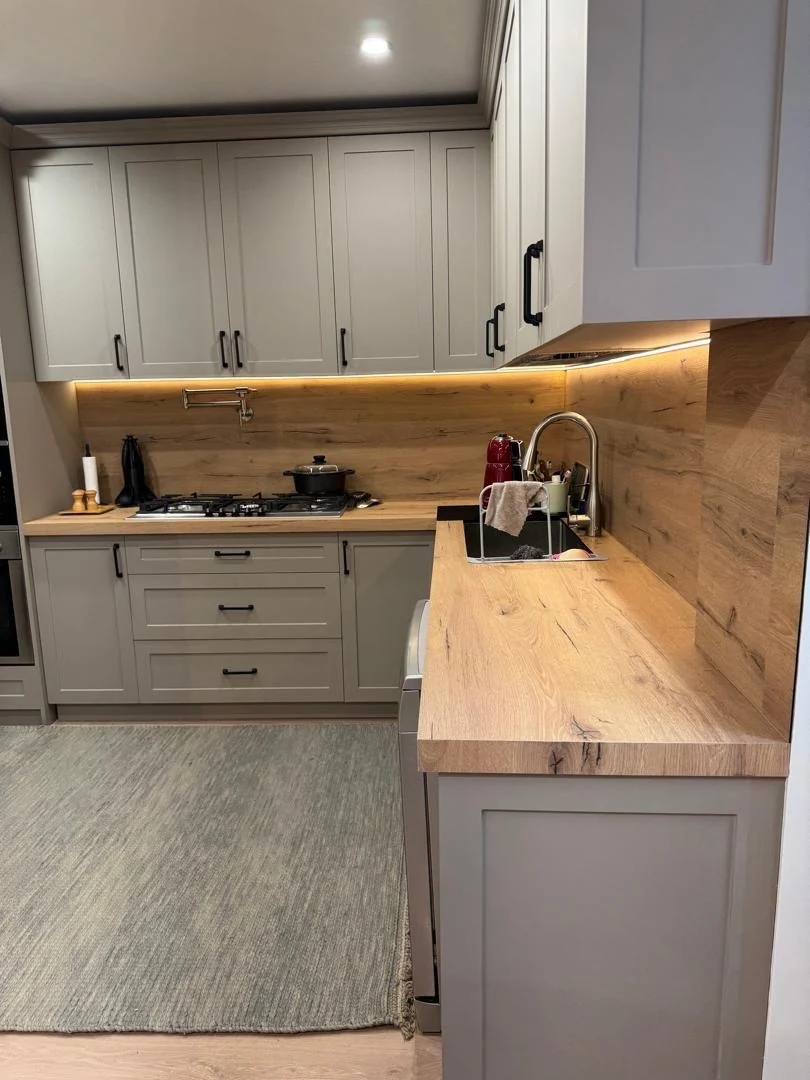
INSTALLED WORK
Sink area, worktop and coordinated fittings
THE DETAILS
Character in the details. Purpose in every element.
01
Neoclassical fronts
Framed, shaker-style cabinet doors introduce a timeless rhythm throughout the kitchen.
02
Warm wood-look finishes
Timber-look worktops and backsplash balance the muted grey cabinetry.
03
Integrated lighting
Warm under-cabinet lighting defines the work surfaces and adds a softer atmosphere.
04
An everyday gathering point
A rounded breakfast peninsula connects the working kitchen with the adjoining living space.
DESIGN / FABRICATION / INSTALLATION
From 3D vision to the finished space.
SAAJI Interiors brings design thinking and practical making together — from 3D planning and custom cabinetry to careful on-site fitting.